
Jim Kaschalk
RE/MAX First
(517) 701-3634
107 Total Sales
1 in Southfield
$180,000 Price
Estimated Value: $270,000 - $298,942
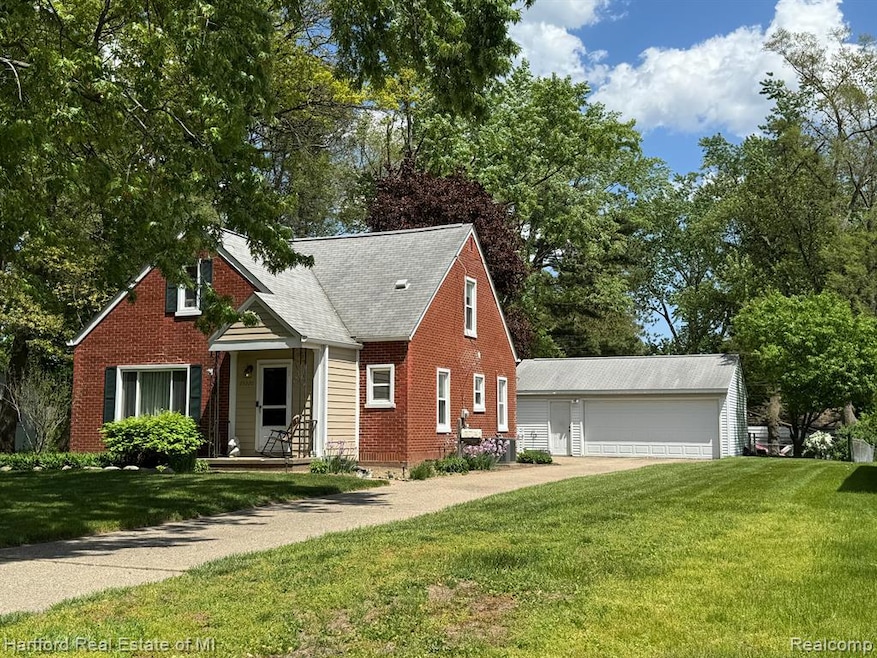
Look no further, this one will check all the boxes! 4 bedrooms, 2 bathrooms, full basement, 2.5 car garage, lovely tree lined, very quiet street. Upon entering the home you will immediately know that it has been well loved and cared for. The main floor includes a spacious living room, a formal dining room with the original built in display cabinets in the corners, 2 nice size bedrooms, a newly remodeled bathroom, boasting a custom shower enclosure and vanity with vessel sink. The roomy kitchen is around the corner and has loads of maple cabinets, granite counters, awesome appliances that stay, and a cute breakfast nook through an arched opening. Off the kitchen (and at the back door) is a mud room, no more dirty shoes running through the house! Upstairs you will find the primary bedroom with its own bathroom and the other bedroom can be used in multiple ways, depending on your needs. It has a huge closet, a bonus room, and a hall between the 2 rooms giving you many options. The basement is partially finished. Over half of it is an open rec room, the other half is storage, furnace (2 years old) HWH (newer) and laundry area (washer and dryer stays). The exterior is just as nice, well kept, and peaceful. Mature trees, perennials, brick paver walkways and patio, plus an oversized 2.5 car garage complete this amazing package.
Last Agent to Sell the Property
Hartford Real Estate of Michigan License #6501267425 Listed on: 05/19/2025
We collect this data history from publicly available records. To have your information removed, we recommend requesting removal directly through your county’s website.
Jim Kaschalk
RE/MAX First
(517) 701-3634
107 Total Sales
1 in Southfield
$180,000 Price
Mark Scully
Berkshire Hathaway HomeServices Kee Realty
(947) 500-2320
85 Total Sales
1 in Southfield
$83,000 Price
Charles Tamou
Top Agent Realty
(947) 900-8695
347 Total Sales
9 in Southfield
$115K - $303K Price Range
Clayton Neal
Keller Williams Metro
(313) 362-8621
45 Total Sales
1 in Southfield
$130,000 Price
Jeff Meldrum
Jim Saros Real Estate Services
(586) 701-6344
132 Total Sales
1 in Southfield
$425,000 Price
Matt Verbaan
Brookstone, Realtors LLC
(947) 900-8144
92 Total Sales
5 in Southfield
$140K - $266K Price Range
We collect this data history from publicly available records. To have your information removed, we recommend requesting removal directly through your county’s website.
| Date | Buyer | Sale Price | Title Company |
|---|---|---|---|
| $285,000 | First American Title | ||
| Mckelvey Jack D | $184,000 | Title One Inc | |
| Hessling Jennifer R | $156,000 | -- | |
| Dowdy Elaine | $105,750 | -- |
We collect this data history from publicly available records. To have your information removed, we recommend requesting removal directly through your county’s website.
| Date | Status | Borrower | Loan Amount |
|---|---|---|---|
| Open | $276,450 | ||
| Previous Owner | Mckelvey Jack D | $127,790 | |
| Previous Owner | Mckelvey Jack D | $147,000 | |
| Previous Owner | Mckelvey Jack D | $27,000 |
We collect this data history from publicly available records. To have your information removed, we recommend requesting removal directly through your county’s website.
| Date | Event | Price | List to Sale | Price per Sq Ft |
|---|---|---|---|---|
| 07/07/2025 07/07/25 | Sold | $285,000 | 0.0% | $153 / Sq Ft |
| 05/30/2025 05/30/25 | Pending | -- | -- | -- |
| 05/19/2025 05/19/25 | For Sale | $285,000 | -- | $153 / Sq Ft |
We collect this data history from publicly available records. To have your information removed, we recommend requesting removal directly through your county’s website.
| Year | Tax Paid | Tax Assessment Tax Assessment Total Assessment is a certain percentage of the fair market value that is determined by local assessors to be the total taxable value of land and additions on the property. | Land | Improvement |
|---|---|---|---|---|
| 2025 | $2,288 | $96,100 | $21,680 | $74,420 |
| 2022 | $2,235 | $88,670 | $15,360 | $73,310 |
| 2021 | $2,261 | $81,830 | $15,360 | $66,470 |
| 2020 | $1,977 | $74,110 | $13,360 | $60,750 |
| 2018 | $2,335 | $50,290 | $8,500 | $41,790 |
| 2015 | -- | $37,620 | $0 | $0 |
| 2014 | -- | $33,120 | $0 | $0 |
| 2011 | -- | $32,110 | $0 | $0 |
Seller's Agent in 2025
Sandra Borregard
Hartford Real Estate of Michigan
(248) 478-6000
45 Total Sales
KC
Buyer's Agent in 2025
Kimberly Coleman
Barrett Real Estate
(313) 318-0963
21 Total Sales
Source: Realcomp
MLS Number: 20250036556
APN: 24-21-476-004
Disclaimer: Certain information contained herein is derived from information provided by parties other than Homes.com. All information provided is deemed reliable, but is not guaranteed to be accurate and should be independently verified.
IDX provided courtesy of Realcomp II Ltd. via Ten-X and MLS
Copyright 2026 Realcomp II Ltd. Shareholders
IDX information is provided exclusively for consumers' personal, noncommercial use and may not be used for any purpose other than to identify prospective properties consumers may be interested in purchasing. The accuracy of all information, regardless of source, is not guaranteed or warranted. All information should be independently verified.
Listing Information presented by local MLS brokerage: Ten-X, local REALTOR®- Arlene Richardson - (888)-952-6393
Ask me questions while you tour the home.