
Erica Cuneen
Beyond Properties Realty Group
(630) 757-8294
307 Total Sales
1 in Jeffrey Manor
$159,999 Price

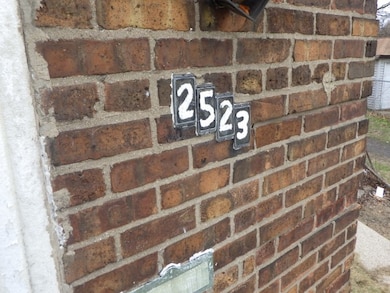
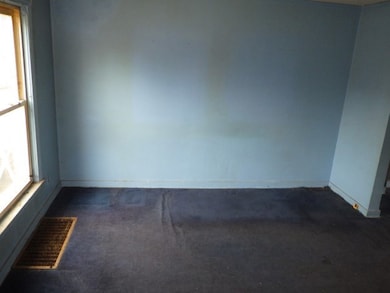
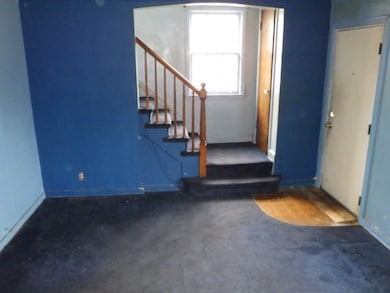
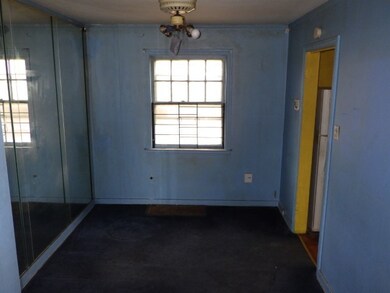
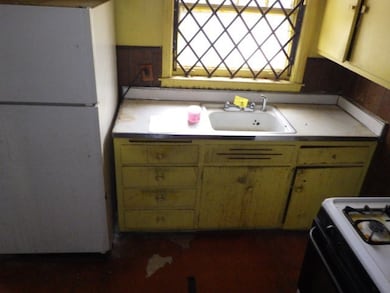

This half duplex brick home could be a charmer! Just needs repairs and decorating. It has a large grassy backyard, some hardwood floors, good sized rooms, and nice neat curb appeal. Situated on a small quiet street, this home has an appealing peaceful setting
Last Agent to Sell the Property
P.R.S. Associates, Inc. License #471000236 Listed on: 05/22/2025
Erica Cuneen
Beyond Properties Realty Group
(630) 757-8294
307 Total Sales
1 in Jeffrey Manor
$159,999 Price
Tameka Lewis-Madkins
Keller Williams Preferred Rlty
(224) 219-0117
110 Total Sales
1 in Jeffrey Manor
$202,000 Price
Tamika Marks
Trademarks & Associates
(888) 589-1720
266 Total Sales
1 in Jeffrey Manor
$46,000 Price
Sunny Kim
iProperties
(224) 479-1410
93 Total Sales
1 in Jeffrey Manor
$1,100,000 Price
Ernestina Preciado
RE/MAX 10
(708) 998-4209
166 Total Sales
1 in Jeffrey Manor
$115,000 Price
LaShonda Williams
Living Well Realty Co.
(708) 340-6460
69 Total Sales
1 in Jeffrey Manor
$205,000 Price
We collect this data history from publicly available records. To have your information removed, we recommend requesting removal directly through your county’s website.
| Date | Event | Price | List to Sale | Price per Sq Ft |
|---|---|---|---|---|
| 07/14/2025 07/14/25 | Sold | $53,100 | +10.6% | $57 / Sq Ft |
| 05/27/2025 05/27/25 | Pending | -- | -- | -- |
| 05/22/2025 05/22/25 | For Sale | $48,000 | -- | $52 / Sq Ft |
Seller's Agent in 2025
Barbara Thouvenell Baffoe
P.R.S. Associates, Inc.
(773) 233-5500
4 in this area
216 Total Sales
Buyer's Agent in 2025
George Filippidis
Delta Realty, Corp.
(773) 879-0853
19 in this area
226 Total Sales
Source: Midwest Real Estate Data (MRED)
MLS Number: 12372927
Disclaimer: Certain information contained herein is derived from information provided by parties other than Homes.com. All information provided is deemed reliable, but is not guaranteed to be accurate and should be independently verified.
All data is obtained from various sources and may not have been verified by broker or MLS GRID. Supplied Open House Information is subject to change without notice. All information should be independently reviewed and verified for accuracy. Properties may or may not be listed by the office/agent presenting the information. Some IDX listings have been excluded from this website.
Listings courtesy of Midwest Real Estate Data (MRED) as distributed by MLS GRID.
Based on information submitted to the MLS GRID
Ask me questions while you tour the home.