NOT LISTED FOR SALE

2523 Hedgeway Cir Kennesaw, GA 30144

Kennesaw Area

Estimated Value: $359,000 - $380,000

3 Beds
3.5 Baths
2,056 Sq Ft
$180/Sq Ft Est. Value

Sale Details

Date Sold: January 21, 2026

Last sale price $355,000 $173 Per Sq Ft

Est. 3% increase in value since last sale

Current estimated payment $2,582 / mo

15 Days on Market

Highlights

  • Deck
  • Private Lot
  • Wood Flooring
  • Kennesaw Elementary School Rated A-
  • Traditional Architecture
  • Solid Surface Countertops

About This Home

As of January 2026

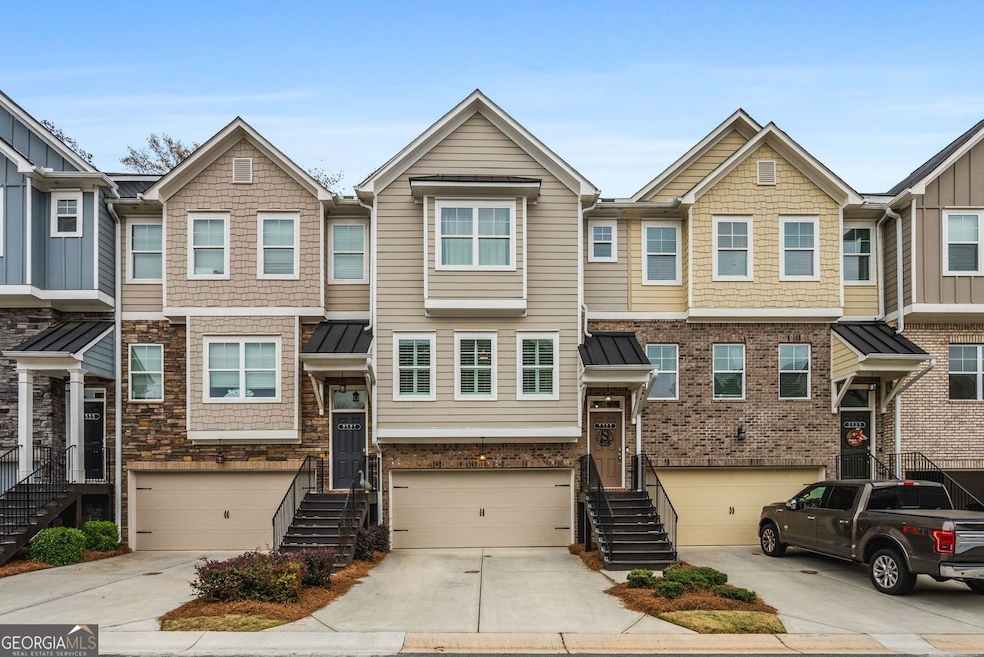
This spacious three story townhome offers a three bedroom, three-and-a-half bathroom layout with incredible natural light, thoughtful design, and true low maintenance convenience. The main living level features an oversized family room filled with sunlight and finished with plantation shutters, creating an elevated yet comfortable gathering space. The open concept layout flows seamlessly into the large dining area and a well appointed kitchen complete with sleek cabinetry, a center island, stainless appliances, and a walk in pantry which provides an exceptional amount of storage for a townhome in this area. A half bath on this level adds everyday convenience, while the covered porch just off the main floor provides a perfect spot for grilling or relaxing outdoors. Upstairs you will find two primary suites, each offering its own en suite bathroom and walk in closet, ideal for roommates, guests, or anyone seeking flexible living. The lower level adds another private bedroom with its own full bathroom, perfect for an office, teen suite, or in law option. Additional highlights include a two car garage, extra storage space, and a walk out area behind the home that can be fenced in if desired. Cantrell Crossing offers beautifully maintained grounds and unbeatable convenience being a block away from Swift Cantrell Park, minutes to Downtown Kennesaw, KSU, I 75, the shops and dining around Cobb Parkway, and everything that makes this location so desirable.

Last Agent to Sell the Property

Mitchell Clifford

Harry Norman Realtors License #434776 Listed on: 12/01/2025

Harry Norman Realtors

Last Buyer's Agent

Nina Harris

Keller Williams Realty PeachtreeRoad License #251443

Keller Williams Realty PeachtreeRoad

Range of Values:

--
Value Increase
--
Percent Increase
--
Adjusted for Inflation
Collateral Analytics

Collateral Analytics Collateral Analytics AVMs (Automated Valuation Model) employ a number of statistical approaches combined with neighborhood-specific comparable selection guarantees the most up-to-date and precise valuations.

Not Available

Collateral Analytics does not have data for the current month. Please view the chart for historical values.

ICE

ICE Mortgage Technology ICE Mortgage Technology’s AVM (Automated Valuation Model) is a state-of-the-art online residential property valuation tool that provides a quick and accurate estimate of the value of almost any home in the U.S.

Not Available

ICE Mortgage Technology does not have data for the current month. Please view the chart for historical values.

First American

First American First American Data & Analytics’ next-generation AVM combines unrivaled data assets with a blended ensemble of valuation models to produce highly accurate, reliable valuations you can trust.

Not Available

First American does not have data for the current month. Please view the chart for historical values.

Quantarium

Quantarium Quantarium’s valuation service, repeatedly proven the industry’s most accurate and comprehensive, is supercharged with a self-learning and auto-tuning AI engine that continually becomes smarter and more accurate as it processes daily inputs from the industry’s leading RE data lake.

Not Available

Quantarium does not have data for the current month. Please view the chart for historical values.

Average Value
Not Available
List Price
Sold Price
Create a Home Valuation Report for This Property
The Home Valuation Report is an in-depth analysis detailing your home's value as well as a comparison with similar homes in the area

Townhouse Details

Home Type

  • Townhome

Est. Annual Taxes

  • $4,180

Year Built

  • Built in 2021

Lot Details

  • 871 Sq Ft Lot
  • Two or More Common Walls
  • Level Lot

HOA Fees

  • $195 Monthly HOA Fees

Home Design

  • Traditional Architecture
  • Brick Exterior Construction
  • Slab Foundation
  • Composition Roof

Interior Spaces

  • 2,056 Sq Ft Home
  • 2-Story Property
  • Double Pane Windows
  • Laundry in Hall
  • Finished Basement

Kitchen

  • Microwave
  • Dishwasher
  • Kitchen Island
  • Solid Surface Countertops
  • Disposal

Flooring

  • Wood
  • Carpet

Bedrooms and Bathrooms

  • Walk-In Closet

Parking

  • 2 Car Garage
  • Drive Under Main Level

Outdoor Features

  • Deck

Schools

  • Kennesaw Elementary School
  • Awtrey Middle School
  • North Cobb High School

Utilities

  • Central Air
  • Underground Utilities

Community Details

  • Association fees include ground maintenance
  • Cantrell Crossing Subdivision

Listing and Financial Details

  • Tax Block 1

Townhouse Details

Home Type

Townhome

Est. Annual Taxes

$4,180

Year Built

Built in 2021

Lot Details

871 Sq Ft Lot

HOA Fees

$195 per month

Listing Details

  • Property Type: Residential
  • Year Built: 2021
  • ArchitecturalStyle: Traditional
  • Main Level Half Bathrooms: 1
  • Financing Type: FHA
  • Levels: Two
  • Lot Size Acres: .02
  • Property Sub-Type: Townhouse
  • Structure Type: House
  • Total Finished Area2: 2056
  • Special Features: None
  • Property Sub Type: Townhouses
  • Stories: 2

Interior Features

  • Appliances: Dishwasher, Disposal, Microwave, Refrigerator
  • Bedrooms: 3
  • Basement: Finished
  • Total Finished Sq Ft: 2056
  • Above Grade Finished Sq Ft: 2056
  • Interior Amenities: Walk-In Closet(s)
  • Full Bathrooms: 3
  • Half Bathrooms: 1
  • Flooring: Carpet, Hardwood
  • Kitchen Features: Kitchen Island, Solid Surface Counters
  • Window Features: Double Pane Windows

Beds/Baths

  • Lower Level Full Bathrooms: 1
  • Upper Level Full Bathrooms: 2
  • Bedroom Lower Level: 1

Exterior Features

  • Common Walls: 2+ Common Walls
  • Construction Materials: Brick
  • Foundation Details: Slab
  • Lot Features: Level, Private
  • Patio And Porch Features: Deck
  • Property Condition: Resale
  • Roof: Composition

Garage/Parking

  • Parking Features: Garage, Basement
  • ParkingTotal: 2

Utilities

  • Cooling: Central Air
  • Heating: Other
  • Laundry Features: In Hall
  • Sewer: Public Sewer
  • Utilities: Electricity Available, Natural Gas Available, Sewer Available, Underground Utilities, Water Available
  • Water Source: Public

Condo/Co-op/Association

  • Annual Association Fee: 2340
  • Association: Yes
  • Community Features: Street Lights, Sidewalks

Fee Information

  • Association Fee Includes: Maintenance Grounds

Schools

  • Elementary School: Kennesaw
  • High School: North Cobb
  • Middle School: Awtrey

Tax Info

  • Year: 2025
  • Tax Annual Amount: 4180

Home Values in the Area

Source: Public Records

Average Home Value in this Area


Source: Public Records

Agents Specializing in Kennesaw, GA

See All Agents

Property History

We collect this data history from publicly available records. To have your information removed, we recommend requesting removal directly through your county’s website.

Date Event Price List to Sale Price per Sq Ft
01/21/2026 01/21/26 Sold $355,000 -7.8% $173 / Sq Ft
12/16/2025 12/16/25 Pending -- -- --
12/01/2025 12/01/25 For Sale $385,000 -- $187 / Sq Ft
Source: Georgia MLS

Agents Affiliated with this Home

  • Section Image
  • Section Image
See All Agents

Map

Source: Georgia MLS

MLS Number: 10651284

Georgia MLS

APN: 20-0127-0-253-0

Your Personal Tour Guide

Ask me questions while you tour the home.