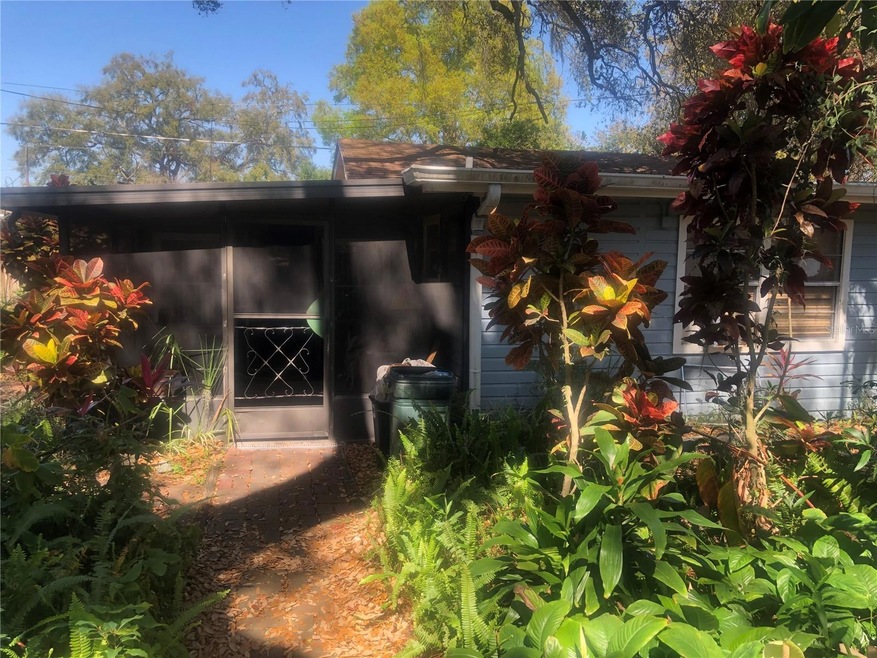
NOT LISTED FOR SALE

Estimated Value: $264,000 - $339,000

2 Beds
2 Baths
1,270 Sq Ft
$246/Sq Ft Est. Value

Sale Details

Date Sold: July 12, 2024

Last sale price $292,000 $230 Per Sq Ft

Est. 7% increase in value since last sale

Current estimated payment $1,992 / mo

23 Days on Market

Highlights

  • No HOA
  • Mature Landscaping
  • Den
  • Boone High School Rated A
  • Cottage
  • Gazebo

About This Home

As of July 2024

Welcome to one of the hottest zip codes in Orlando, highly desirable Conway/SODO district, just minutes to downtown Orlando. This cute cottage style home is conveniently located less than 30 minutes from Walt Disney World Theme Parks, Universal Studios/Island of Adventures, and SeaWorld. Close proximity to lakes for fishing, Lake Margaret, Lake Conway, Fort Gatlin Recreation Park, Orlando International Airport, shopping, dining, public storage, Starbucks, A+ Boone High School, Belle Isle, Conway, and much more. Enjoy the rich history of this well-established and vibrant neighborhood, and own an incredible investment opportunity, on an oversized lot with plenty of space to get creative, in the heart of Orlando, Florida.

Last Agent to Sell the Property

Jimmy Douglas

J A D FL HOME INC Brokerage Phone: 407-715-7881 License #3186749 Listed on: 02/27/2024

Last Buyer's Agent

Alex Wade

LPT REALTY, LLC License #3566663

LPT REALTY, LLC

Home Details

Home Type

  • Single Family

Est. Annual Taxes

  • $3,585

Year Built

  • Built in 1948

Lot Details

  • 16,899 Sq Ft Lot
  • South Facing Home
  • Wood Fence
  • Chain Link Fence
  • Mature Landscaping
  • Property is zoned R-1A

Home Design

  • Cottage
  • Fixer Upper
  • Slab Foundation
  • Shingle Roof
  • Vinyl Siding
  • Stucco

Interior Spaces

  • 1,270 Sq Ft Home
  • 1-Story Property
  • Ceiling Fan
  • Blinds
  • Den
  • Security Gate

Kitchen

  • Range with Range Hood
  • Dishwasher

Flooring

  • Concrete
  • Ceramic Tile

Bedrooms and Bathrooms

  • 2 Bedrooms
  • 2 Full Bathrooms

Laundry

  • Laundry in Kitchen
  • Dryer
  • Washer

Parking

  • 1 Carport Space
  • Ground Level Parking
  • Open Parking

Outdoor Features

  • Enclosed Patio or Porch
  • Gazebo
  • Shed
  • Private Mailbox

Schools

  • Pershing Elementary School
  • Pershing K-8 Middle School
  • Boone High School

Utilities

  • Central Heating and Cooling System
  • Thermostat
  • Electric Water Heater
  • 1 Septic Tank
  • High Speed Internet
  • Cable TV Available

Community Details

  • No Home Owners Association
  • Beg 525 Ft W Of Se Cor Of N3/4 Of Nw1/4Of Ne1/4 R Subdivision

Listing and Financial Details

Home Details

Home Type

Single Family

Est. Annual Taxes

$3,585

Year Built

Built in 1948

Lot Details

0.39 Acres

Listing Details

  • Property Type: Residential
  • Property Condition: Fixer
  • Property Sub Type: Single Family Residence
  • Architectural Style: Cottage
  • Construction Materials: Stucco, Vinyl Siding
  • Fireplace: No
  • Living Area: 1270
  • Lot Size Acres: 0.39
  • New Construction: No
  • Year Built: 1948
  • Building Area Total: 1306
  • Lot Size Sq Ft: 16899
  • Status: Sold
  • Ownership: Fee Simple
  • ResoBuildingAreaSource: PublicRecords
  • Building Area Total Srch Sq M: 121.33
  • Escrow City: Orlando
  • Escrow State: FL
  • Escrow Street Name: Conroy-Windermere Rd, Suite G
  • Minimum Lease: No Minimum
  • RATIO Current Price By Calculate: 229.92
  • Total Acreage: 1/4 to less than 1/2
  • Water Access YN: 0
  • MFR_InLawSuiteYN: 0
  • MFR_DockYN: 0
  • Attribution Contact: 407-715-7881
  • Tax Year: 2023
  • Special Features: VirtualTour

Interior Features

  • Living Area Units: Square Feet
  • Flooring: Ceramic Tile, Concrete, Tile
  • Full Bathrooms: 2
  • Interior Amenities: Ceiling Fans(s), Thermostat
  • Appliances Included: Dishwasher, Dryer, Electric Water Heater, Range, Range Hood, Refrigerator, Washer
  • Foundation Details: Slab
  • Total Bedrooms: 2
  • Levels: One
  • Spa Yn: No
  • Stories: 1
  • Window Features: Blinds
  • ResoLivingAreaSource: PublicRecords
  • Additional Rooms: Den/Library/Office
  • Living Area Meters: 117.99

Exterior Features

  • Direction Faces: South
  • Other Structures: Gazebo, Shed(s)
  • Exterior Features: Private Mailbox
  • Roof: Shingle
  • Pool Private: No
  • Waterfront: No
  • Patio and Porch Features: Enclosed, Front Porch, Screened
  • Road Surface Type: Paved
  • Disclosures: Lead Paint, Seller Property Disclosure
  • Water View YN: 0
  • Waterfront Feet Total: 0
  • Flood Zone Panel: 12095C0265F

Garage/Parking

  • Attached Garage: No
  • Carport Spaces: 1
  • Carport Y N: Yes
  • Garage Yn: No
  • Parking Features: Ground Level, Open

Utilities

  • Utilities: BB/HS Internet Available, Cable Available, Electricity Connected, Public, Water Connected
  • Cooling: Central Air
  • Heating: Central
  • Laundry Features: In Kitchen
  • Sewer: Septic Tank
  • Water Source: Public
  • Number Of Septics: 1

Condo/Co-op/Association

  • Association: No
  • Security: Security Gate
  • Senior Community: No
  • Association 2 YN: 0
  • Development: Not Assigned

Fee Information

  • Total Annual Fees: 0.00
  • Total Monthly Fees: 0.00

Schools

  • Elementary School: Pershing Elem
  • High School: Boone High
  • Middle Or Junior School: PERSHING K-8

Lot Info

  • Zoning: R-1A
  • Parcel Number: 30-23-07-0000-00-026
  • Additional Parcels: No
  • Fencing: Chain Link, Wood
  • Lot Features: City Limits
  • Property Attached Yn: No
  • Flood Zone Code: X

Rental Info

  • Lease Restrictions YN: 0

Tax Info

  • Tax Annual Amount: 3585
  • Tax Block: 07-23-30-0000-00-026
  • Tax Book Number: 5582/3588
  • Tax Lot: 26

Ownership History

We collect this data history from publicly available records. To have your information removed, we recommend requesting removal directly through your county’s website.

Date Name Owned For Owner Type

Purchase Details

Listed on
Feb 27, 2024
Closed on
Jul 11, 2024
Sold by
Bought by
Seller's Agent
Jimmy Douglas
J A D FL HOME INC
Buyer's Agent
Alex Wade
LPT REALTY, LLC
List Price
$299,700
Sold Price
$292,000
Premium/Discount to List
-$7,700
-2.57%
Views
88
Current Estimated Value
$311,930

Home Financials for this Owner

Home Financials are based on the most recent Mortgage that was taken out on this home.
Estimated Appreciation
$19,930
Avg. Annual Appreciation
3.34%
Original Mortgage
$261,000
Interest Rate
0.0703%
Mortgage Type
New Conventional

Purchase Details

Closed on
Feb 12, 2021
Sold by
Bought by
Source: Public Records

Range of Values:

--
Value Increase
--
Percent Increase
--
Adjusted for Inflation
Collateral Analytics

Collateral Analytics Collateral Analytics AVMs (Automated Valuation Model) employ a number of statistical approaches combined with neighborhood-specific comparable selection guarantees the most up-to-date and precise valuations.

Not Available

Collateral Analytics does not have data for the current month. Please view the chart for historical values.

ICE

ICE Mortgage Technology ICE Mortgage Technology’s AVM (Automated Valuation Model) is a state-of-the-art online residential property valuation tool that provides a quick and accurate estimate of the value of almost any home in the U.S.

Not Available

ICE Mortgage Technology does not have data for the current month. Please view the chart for historical values.

First American

First American First American Data & Analytics’ next-generation AVM combines unrivaled data assets with a blended ensemble of valuation models to produce highly accurate, reliable valuations you can trust.

Not Available

First American does not have data for the current month. Please view the chart for historical values.

Quantarium

Quantarium Quantarium’s valuation service, repeatedly proven the industry’s most accurate and comprehensive, is supercharged with a self-learning and auto-tuning AI engine that continually becomes smarter and more accurate as it processes daily inputs from the industry’s leading RE data lake.

Not Available

Quantarium does not have data for the current month. Please view the chart for historical values.

Average Value
Not Available
List Price
Sold Price
Create a Home Valuation Report for This Property
The Home Valuation Report is an in-depth analysis detailing your home's value as well as a comparison with similar homes in the area

Home Values in the Area

Source: Public Records

Average Home Value in this Area


Source: Public Records

Purchase History

We collect this data history from publicly available records. To have your information removed, we recommend requesting removal directly through your county’s website.

Date Buyer Sale Price Title Company
$292,000 Provincial Title
$100 None Listed On Document
Source: Public Records

Mortgage History

We collect this data history from publicly available records. To have your information removed, we recommend requesting removal directly through your county’s website.

Date Status Borrower Loan Amount
Open $261,000
Previous Owner $40,320
Source: Public Records

Property History

We collect this data history from publicly available records. To have your information removed, we recommend requesting removal directly through your county’s website.

Date Event Price List to Sale Price per Sq Ft
07/12/2024 07/12/24 Sold $292,000 0.0% $230 / Sq Ft
03/22/2024 03/22/24 Pending -- -- --
03/20/2024 03/20/24 Off Market $292,000 -- --
02/27/2024 02/27/24 For Sale $299,700 -- $236 / Sq Ft
Source: Stellar MLS

Tax History

We collect this data history from publicly available records. To have your information removed, we recommend requesting removal directly through your county’s website.

Year Tax Paid Tax Assessment Tax Assessment Total Assessment is a certain percentage of the fair market value that is determined by local assessors to be the total taxable value of land and additions on the property. Land Improvement
2026 $4,048 $205,270 $138,000 $67,270
2025 $4,048 $226,780 $138,000 $88,780
2024 $3,585 $222,760 $138,000 $84,760
2023 $3,585 $222,980 $138,000 $84,980
2022 $3,168 $187,421 $120,000 $67,421
2021 $1,170 $97,552 $0 $0
2020 $1,153 $96,205 $0 $0
2019 $1,122 $94,042 $0 $0
2018 $583 $92,289 $0 $0
2017 $1,077 $113,732 $62,000 $51,732
2016 $1,049 $105,007 $62,000 $43,007
2015 $1,064 $101,291 $62,000 $39,291
2014 $1,104 $87,219 $60,000 $27,219
Source: Public Records

Agents Affiliated with this Home

  • Section Image
  • Section Image
See All Agents

Map

Source: Stellar MLS

MLS Number: O6182273

Stellar MLS

APN: 07-2330-0000-00-026

Your Personal Tour Guide

Ask me questions while you tour the home.