
Shannon Hesse Smart
South Coast Properties
(659) 202-6915
166 Total Sales
2 in Elberta
$430K - $538K Price Range
Estimated Value: $334,000 - $453,141
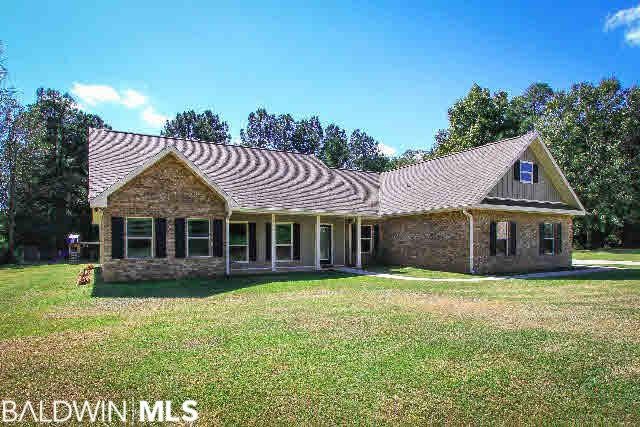
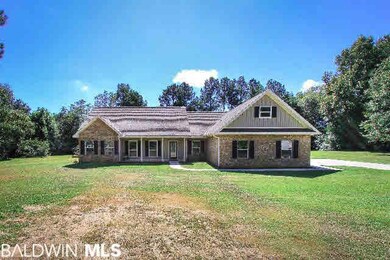
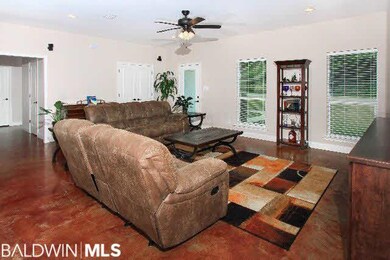
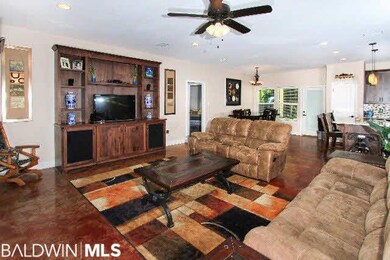
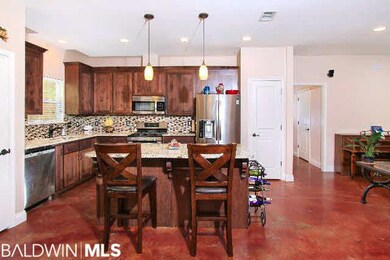
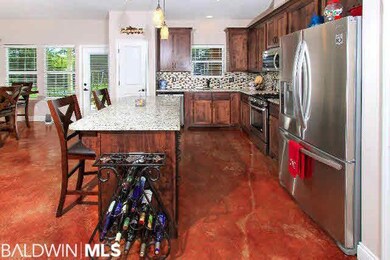
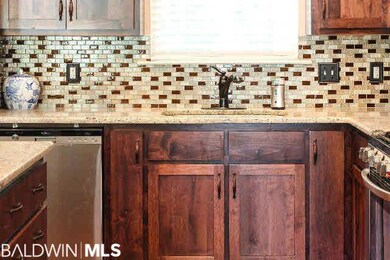
Located in the heart of the quaint town of Elberta-blocks from downtown, yet offers spacious cul-de-sac living and privacy! Very attractive home sits on 3 lots with plenty of space for boat or RV parking. The open floor plan kitchen has custom cabinets with granite countertops looking into a large dining area and living room. 3 BR split floor plan with an office. There is potential for a bonus room/4th bedroom upstairs which has been stubbed to include an additional bathroom as well. Additional large storage room off the 2 car garage. Covered rear porch and patio open to a very large backyard. Offers a neighborhood feel with PLENTY of space and not a cookie-cutter subdivision feel. This location/home/large lot is a rare find!
Last Agent to Sell the Property
Century 21 J Carter & Company License #105383 Listed on: 04/12/2017
We collect this data history from publicly available records. To have your information removed, we recommend requesting removal directly through your county’s website.
Shannon Hesse Smart
South Coast Properties
(659) 202-6915
166 Total Sales
2 in Elberta
$430K - $538K Price Range
Shelli Chambley
LPT Realty LLC
(251) 325-0214
96 Total Sales
5 in Elberta
$62K - $518K Price Range
Amy Cuny
Bellator Real Estate, LLC Fairhope
(251) 607-1848
110 Total Sales
6 in Elberta
$850K - $3.1M Price Range
Aileen Fountain
eXp Realty, LLC
(251) 319-7250
126 Total Sales
3 in Elberta
$155K - $615K Price Range
Mindy Jones
RE/MAX Paradise
(251) 325-0414
258 Total Sales
27 in Elberta
$56K - $1.2M Price Range
Karen Broxson
Better Homes And Gardens Real Estate Main Street Properties
(470) 747-6276
50 Total Sales
2 in Elberta
$685,000 Price Range
We collect this data history from publicly available records. To have your information removed, we recommend requesting removal directly through your county’s website.
| Date | Buyer | Sale Price | Title Company |
|---|---|---|---|
| $4,500 | None Available | ||
| -- | Slt |
We collect this data history from publicly available records. To have your information removed, we recommend requesting removal directly through your county’s website.
| Date | Status | Borrower | Loan Amount |
|---|---|---|---|
| Open | $13,563 | ||
| Open | $217,979 | ||
| Previous Owner | $165,000 |
We collect this data history from publicly available records. To have your information removed, we recommend requesting removal directly through your county’s website.
| Date | Event | Price | List to Sale | Price per Sq Ft |
|---|---|---|---|---|
| 06/06/2017 06/06/17 | Sold | $222,000 | 0.0% | $103 / Sq Ft |
| 04/26/2017 04/26/17 | Pending | -- | -- | -- |
| 04/12/2017 04/12/17 | For Sale | $222,000 | -- | $103 / Sq Ft |
We collect this data history from publicly available records. To have your information removed, we recommend requesting removal directly through your county’s website.
| Year | Tax Paid | Tax Assessment Tax Assessment Total Assessment is a certain percentage of the fair market value that is determined by local assessors to be the total taxable value of land and additions on the property. | Land | Improvement |
|---|---|---|---|---|
| 2025 | $1,266 | $39,720 | $7,720 | $32,000 |
| 2024 | $1,304 | $40,880 | $7,800 | $33,080 |
| 2023 | $1,401 | $43,820 | $8,880 | $34,940 |
| 2022 | $1,106 | $34,880 | $0 | $0 |
| 2021 | $965 | $30,360 | $0 | $0 |
| 2020 | $933 | $29,640 | $0 | $0 |
| 2019 | $963 | $30,560 | $0 | $0 |
| 2018 | $819 | $26,180 | $0 | $0 |
| 2017 | $734 | $23,620 | $0 | $0 |
| 2016 | $1,569 | $47,560 | $0 | $0 |
| 2015 | $341 | $10,320 | $0 | $0 |
| 2014 | $372 | $11,280 | $0 | $0 |
| 2013 | -- | $11,340 | $0 | $0 |
Seller's Agent in 2017
Emily Burke
Century 21 J Carter & Company
(251) 424-8072
65 Total Sales
Buyer's Agent in 2017
The Pro Team
RE/MAX
(251) 752-1219
148 Total Sales
Source: Baldwin REALTORS®
MLS Number: 252133
APN: 53-09-29-2-000-007.002
Disclaimer: Certain information contained herein is derived from information provided by parties other than Homes.com. All information provided is deemed reliable, but is not guaranteed to be accurate and should be independently verified.
IDX information is provided exclusively for personal, non-commercial use, and may not be used for any purpose other than to identify prospective properties consumers may be interested in purchasing. Information is deemed reliable but not guaranteed.
Ask me questions while you tour the home.