NOT LISTED FOR SALE

2524 Skyway St Gadsden, AL 35904

Gadsden Area

Estimated Value: $225,495

3 Beds
2 Baths
1,852 Sq Ft
$122/Sq Ft Est. Value

Sale Details

Date Sold: October 31, 2024

Last sale price $215,575 $116 Per Sq Ft

Est. 5% increase in value since last sale

Current estimated payment $1,462 / mo

12 Days on Market

Highlights

  • Covered Deck
  • Attic
  • Den
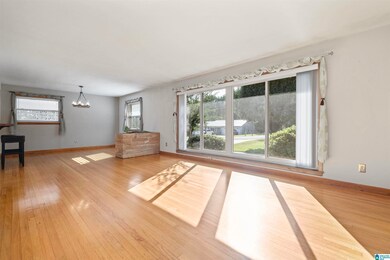
  • Wood Flooring
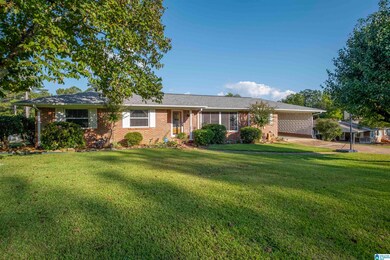
  • Corner Lot
  • Keeping Room

About This Home

As of October 2024

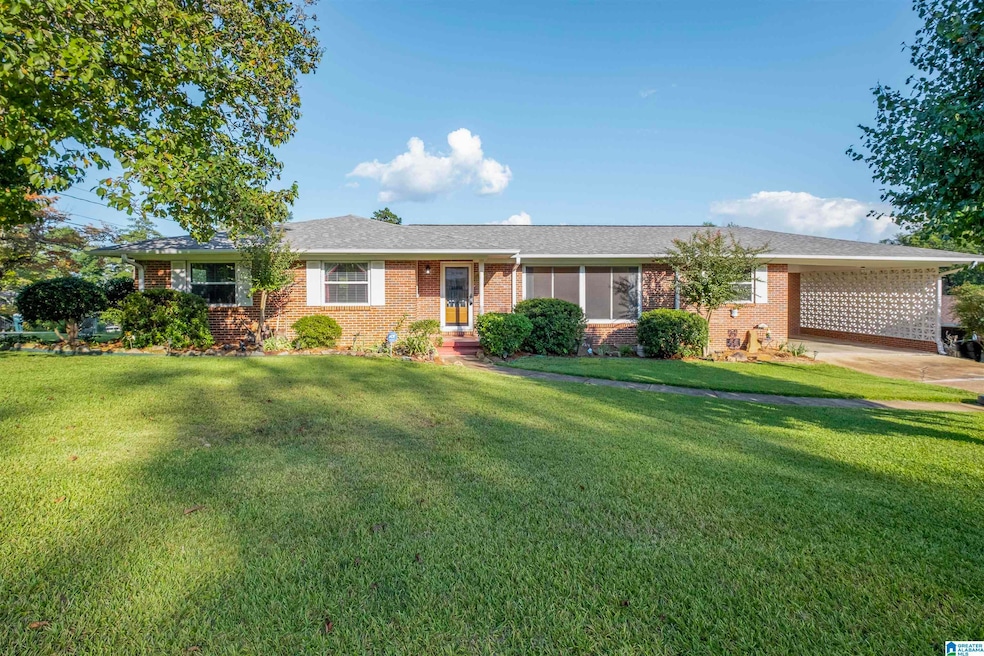
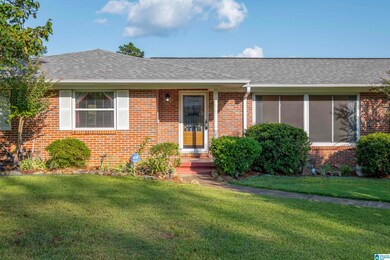
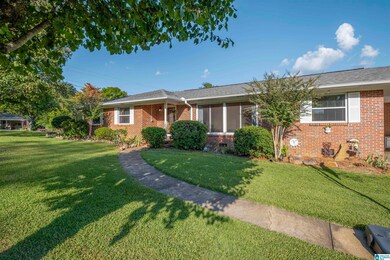
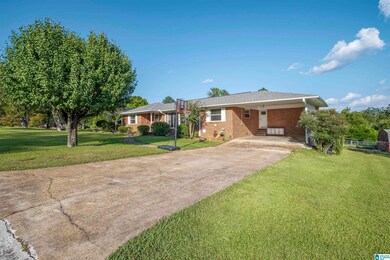
Nestled on scenic Noccalula Mountain, this charming 3-bedroom, 2-bath home boasts beautiful hardwood floors and energy-efficient windows that flood the space with natural light. The updated kitchen features modern appliances, including a cooktop, oven, refrigerator, microwave, and a wine fridge, all centered around a convenient breakfast bar. Recent updates include a new breaker box, PEX plumbing, moisture barrier in the crawlspace, and new light fixtures throughout. Outside, you'll find a spacious deck perfect for entertaining, a fenced backyard, and an orchard of fig, apple, plum, cherry, crabapple, and pecan trees. With a 6-year-old roof and 30-year shingles, a 12x16 storage building!

Last Agent to Sell the Property

Tayler Murphy

ERA King Real Estate Listed on: 09/19/2024

Last Buyer's Agent

Chatman Hill

Keller Williams Realty Vestavia

Keller Williams Realty Vestavia
Create a Home Valuation Report for This Property
The Home Valuation Report is an in-depth analysis detailing your home's value as well as a comparison with similar homes in the area

Home Details

Home Type

  • Single Family

Est. Annual Taxes

  • $806

Year Built

  • Built in 1960

Lot Details

  • 17,860 Sq Ft Lot
  • Fenced Yard
  • Corner Lot

Home Design

  • Four Sided Brick Exterior Elevation

Interior Spaces

  • 1,852 Sq Ft Home
  • 1-Story Property
  • Ceiling Fan
  • Gas Log Fireplace
  • Window Treatments
  • Family Room with Fireplace
  • Living Room
  • Dining Room
  • Den
  • Keeping Room
  • Wood Flooring
  • Crawl Space
  • Walkup Attic
  • Laundry Room

Kitchen

  • Breakfast Bar
  • Electric Oven
  • Electric Cooktop
  • Laminate Countertops

Bedrooms and Bathrooms

  • 3 Bedrooms
  • 2 Full Bathrooms
  • Bathtub and Shower Combination in Primary Bathroom

Parking

  • Attached Garage
  • 2 Carport Spaces

Outdoor Features

  • Covered Deck
  • Outdoor Storage
  • Porch

Schools

  • Mitchell Elementary School
  • Emma Sansom Middle School
  • Gadsden City High School

Utilities

  • Central Heating and Cooling System
  • Heating System Uses Gas
  • Gas Water Heater
  • Septic Tank

Listing and Financial Details

Home Details

Home Type

Single Family

Est. Annual Taxes

$806

Year Built

Built in 1960

Lot Details

0.41 Acres

Listing Details

  • Class: RESIDENTIAL
  • Property Access: Public Road
  • Down Payment Assistance: Yes
  • Down Payment Assistance URL: https://www.workforce-resource.com/dpr/listing/GALMLS/21397795?w=PubMLS
  • Living Area: 1852
  • Legal Description: H/S BASE YEAR LT 1 BLK 3 SCENIC PARK UNIT 2 PLAT F-239 GADSDEN 20-11-6 1661-199,1922-249,D-2001-1663,D-2005-2431,D-2016-3436234 D-2017-3451420(ROS)
  • Number Levels: 1-Story
  • Property Type: Single Family
  • Year Built Description: Existing
  • Year Built: 1960
  • Special Features: None
  • Property Sub Type: Detached
  • Year Built: 1960

Interior Features

  • Fireplace Details: Gas Logs
  • Fireplace Location: Family Room (FIREPL)
  • Fireplace Type: Gas (FIREPL)
  • Floors: Hardwood
  • Number Fireplaces: 1
  • Windows Treatments: All
  • Bedroom/Bathroom Features: Tub/Shower Combo
  • Bedrooms: 3
  • Full Bathrooms: 2
  • Total Bathrooms: 2
  • Concatenated Rooms: |MasterBR1|Bedroom1|Bedroom1|Living1|Den1|DiningRoom1|Laundry1|KeepngRm1|
  • Room 1: Master Bedroom, 15x11, On Level: 1
  • Room 2: Bedroom, 11x13, On Level: 1
  • Room 3: Bedroom, 11x13, On Level: 1
  • Room 4: Living, 18x12, On Level: 1
  • Room 5: Den/Family, 18x13, On Level: 1
  • Room 6: Dining Room, 11x12, On Level: 1
  • Room 7: Laundry, 10x5, On Level: 1
  • Room 8: Keeping Room, 7x5, On Level: 1
  • Rooms Level 1: Bedroom (LVL 1), Den/Family (LVL 1), Dining Room (LVL 1), Keeping Room (LVL 1), Laundry (LVL 1), Living (LVL 1), Master Bedroom (LVL 1)
  • Kitchen Countertops: Laminate
  • Kitchen Equipment: Cooktop-Electric, Oven-Electric, Refrigerator
  • Kitchen Features: Breakfast Bar
  • Attic: Yes
  • Attic Type: Walk-Up
  • Main Level Sq Ft: 1852

Exterior Features

  • Construction: 4 Sides Brick
  • Decks: Yes
  • Decks Type: Covered (DECK)
  • Exterior Features: Fenced Yard, Storage Building, Porch
  • Foundation: Crawl Space
  • Water Heater: Gas (WTRHTR)

Garage/Parking

  • Number Carport Spaces: 2
  • Parking Features: Attached

Utilities

  • Heating: Central (HEAT), Gas Heat
  • Cooling: Central (COOL)
  • Sewer/Septic System: Septic
  • Water: Public Water
  • HVAC Area: 1852

Lot Info

  • Assessor Parcel Number: 10-04-20-3-000-102.000
  • Lot Description: Corner Lot
  • Number Acres: 0.41

Green Features

  • Energy Green Features: Ceiling Fans

Tax Info

  • Tax District: COUNTY
  • Annual Tax: 806

MLS Schools

  • Elementary School: MITCHELL
  • High School: GADSDEN CITY
  • Jr Middle School: EMMA SANSOM

Home Values in the Area

Source: Public Records

Average Home Value in this Area


Source: Public Records

Agents Specializing in Gadsden, AL

See All Agents

Property History

We collect this data history from publicly available records. To have your information removed, we recommend requesting removal directly through your county’s website.

Date Event Price List to Sale Price per Sq Ft
10/31/2024 10/31/24 Sold $215,575 +0.5% $116 / Sq Ft
09/19/2024 09/19/24 For Sale $214,500 -- $116 / Sq Ft
Source: Greater Alabama MLS

Agents Affiliated with this Home

  • Section Image
  • Section Image
See All Agents

Map

Source: Greater Alabama MLS

MLS Number: 21397795

Greater Alabama MLS

APN: 10-04-20-3-000-102.000

Your Personal Tour Guide

Ask me questions while you tour the home.