
Kimberly May Wang
Responds Quickly
Realty ONE Group
(623) 263-7526
74 Total Sales
8 in Paradise Valley Village
$350K - $2.2M Price Range
Estimated Value: $361,813 - $482,000
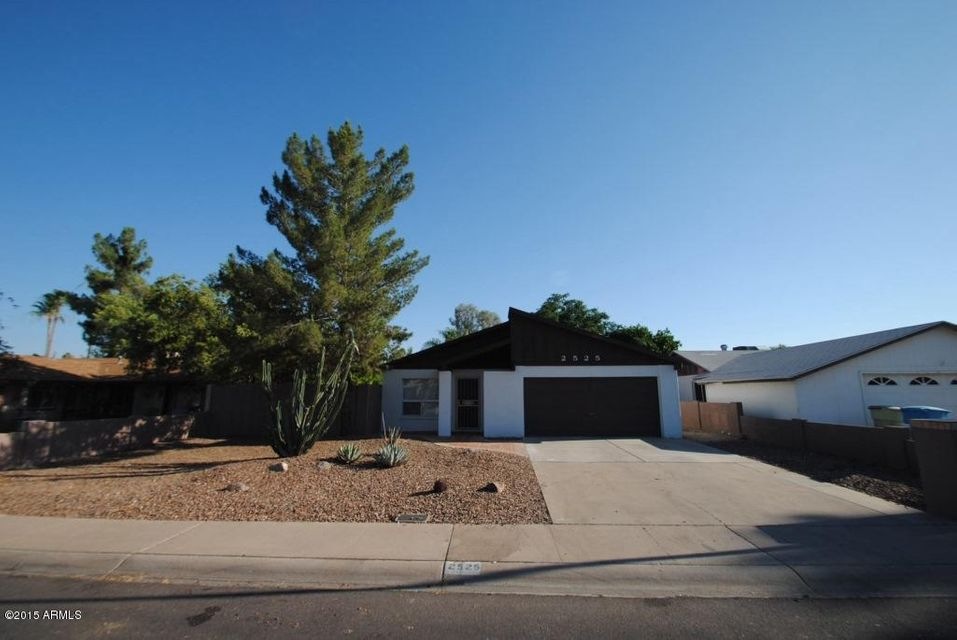
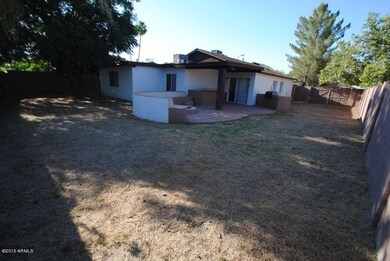
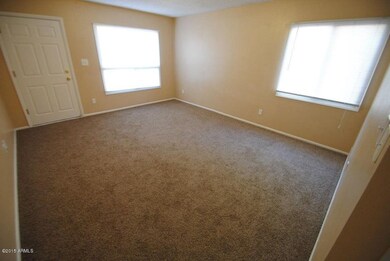
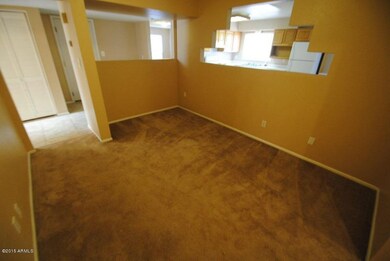

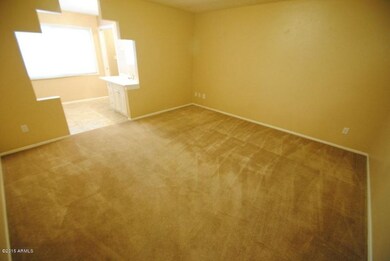
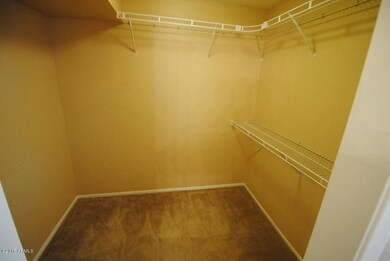
This 3 bedroom, 2 bath, beautifully maintained home has many great amenities! The large kitchen has tile floors, an island, and an attached dining room. The sliding glass doors lead to an expansive backyard that has a covered patio and a built-in barbecue. The uniquely designed master bedroom has a walk-in closet and a walk-in shower. Do not miss out on this home, call today to schedule a showing!
Last Agent to Rent the Property
Invitation Homes License #SA530766000 Listed on: 06/16/2015
Last Renter's Agent
Steve J. Guichu Jr.
Invitation Homes License #SA579871000
We collect this data history from publicly available records. To have your information removed, we recommend requesting removal directly through your county’s website.
Kimberly May Wang
Realty ONE Group
(623) 263-7526
74 Total Sales
8 in Paradise Valley Village
$350K - $2.2M Price Range
Ana Benavides
eXp Realty
(623) 299-2906
135 Total Sales
1 in Paradise Valley Village
$540,000 Price
Gerry Dombek CRS
West USA Realty
(623) 888-8519
72 Total Sales
5 in Paradise Valley Village
$435K - $880K Price Range
Vickie Rupp
AZArchitecture/Jarson & Jarson
(623) 323-4778
14 Total Sales
3 in Paradise Valley Village
$609K - $775K Price Range
Brenda Miertschin
eXp Realty
(623) 263-9938
84 Total Sales
4 in Paradise Valley Village
$240K - $600K Price Range
Deanna Peters
Realty ONE Group
(480) 418-9149
23 Total Sales
1 in Paradise Valley Village
$970,000 Price
We collect this data history from publicly available records. To have your information removed, we recommend requesting removal directly through your county’s website.
| Date | Buyer | Sale Price | Title Company |
|---|---|---|---|
| -- | Os National Llc | ||
| -- | None Available | ||
| $138,500 | Grand Canyon Title Agency In | ||
| $66,500 | None Available | ||
| $142,000 | American Title Ins Of Az Inc | ||
| -- | Capital Title Agency Inc | ||
| -- | Ati Title Agency | ||
| $71,500 | Transnation Title Ins Co |
We collect this data history from publicly available records. To have your information removed, we recommend requesting removal directly through your county’s website.
| Date | Status | Borrower | Loan Amount |
|---|---|---|---|
| Open | $1,057,225 | ||
| Previous Owner | $137,740 | ||
| Previous Owner | $110,000 |
We collect this data history from publicly available records. To have your information removed, we recommend requesting removal directly through your county’s website.
| Date | Event | Price | List to Sale | Price per Sq Ft |
|---|---|---|---|---|
| 07/31/2015 07/31/15 | Rented | $1,230 | -5.0% | -- |
| 07/10/2015 07/10/15 | Under Contract | -- | -- | -- |
| 06/15/2015 06/15/15 | For Rent | $1,295 | +8.4% | -- |
| 05/27/2013 05/27/13 | Rented | $1,195 | 0.0% | -- |
| 05/22/2013 05/22/13 | Under Contract | -- | -- | -- |
| 05/15/2013 05/15/13 | For Rent | $1,195 | -- | -- |
We collect this data history from publicly available records. To have your information removed, we recommend requesting removal directly through your county’s website.
| Year | Tax Paid | Tax Assessment Tax Assessment Total Assessment is a certain percentage of the fair market value that is determined by local assessors to be the total taxable value of land and additions on the property. | Land | Improvement |
|---|---|---|---|---|
| 2025 | $1,767 | $17,288 | ||
| 2024 | $1,685 | $16,464 | ||
| 2023 | $1,685 | $30,320 | $6,060 | $24,260 |
| 2022 | $1,668 | $23,920 | $4,780 | $19,140 |
| 2021 | $1,673 | $21,310 | $4,260 | $17,050 |
| 2020 | $1,621 | $20,450 | $4,090 | $16,360 |
| 2019 | $1,623 | $18,720 | $3,740 | $14,980 |
| 2018 | $1,570 | $16,830 | $3,360 | $13,470 |
| 2017 | $947 | $12,030 | $2,400 | $9,630 |
| 2016 | $931 | $11,260 | $2,250 | $9,010 |
| 2015 | $862 | $10,200 | $2,040 | $8,160 |
C
Landlord's Agent in 2015
Christine Mongeau
Invitation Homes
(480) 499-3800
S
Tenant's Agent in 2015
Steve J. Guichu Jr.
Invitation Homes
C
Seller's Agent in 2013
Casey Burrell
Better Homes & Gardens Real Estate SJ Fowler
Buyer's Agent in 2013
Lori Hayden-Boyd
Fathom Realty Elite
(602) 690-7653
8 Total Sales
Source: Arizona Regional Multiple Listing Service (ARMLS)
MLS Number: 5294427
APN: 166-54-603
Disclaimer: Certain information contained herein is derived from information provided by parties other than Homes.com. All information provided is deemed reliable, but is not guaranteed to be accurate and should be independently verified.
All information should be verified by the recipient and none is guaranteed as accurate by ARMLS
Listing Information presented by local MLS brokerage: Ten-X, local REALTOR®- Arlene Richardson - (888)-952-6393
Ask me questions while you tour the home.