
Kimberly Huffaker
Responds Quickly
AZ Key LLC
(623) 263-0766
55 Total Sales
1 in Central City
$675,000 Price

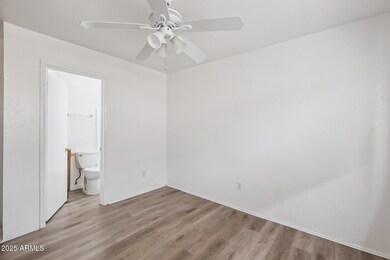

Estimated Value: $532,086
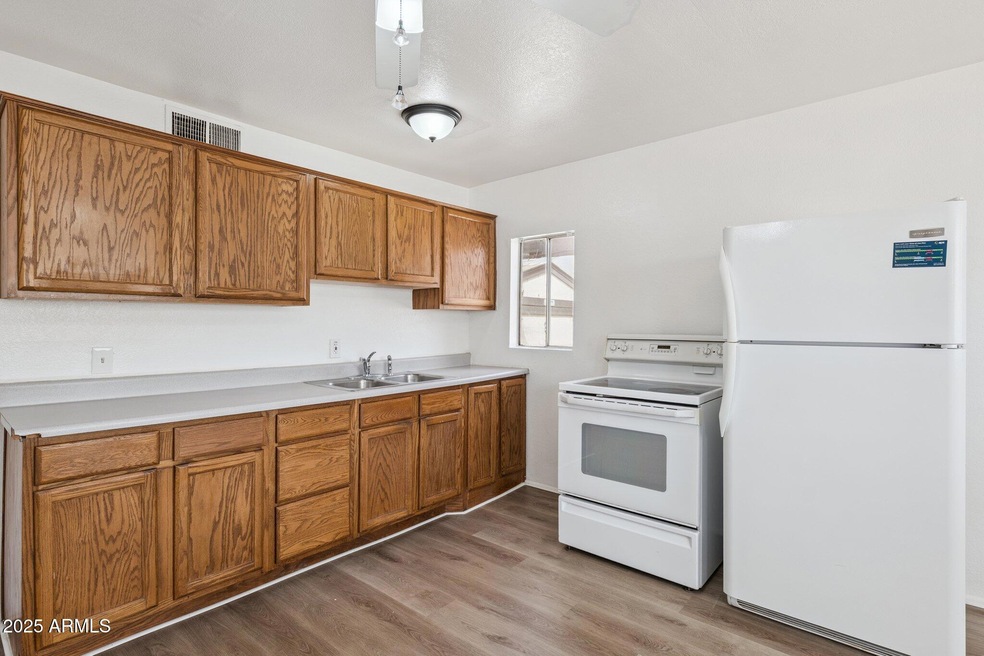


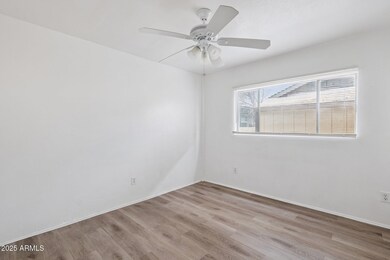
Affordable 1 bed, 1 bath duplex in central Phoenix! Conveniently located near Downtown, Midtown, and the 202 freeway, making your commute a breeze. Enjoy being minutes from great dining, shopping, and entertainment options, plus quick access to parks and outdoor spaces. Rent INCLUDES water, sewer, trash and gas!
Last Agent to Rent the Property
Desert Dimensions Properties License #SA689121000 Listed on: 09/04/2025
Last Renter's Agent
Desert Dimensions Properties License #SA689121000 Listed on: 09/04/2025
We collect this data history from publicly available records. To have your information removed, we recommend requesting removal directly through your county’s website.
Kimberly Huffaker
AZ Key LLC
(623) 263-0766
55 Total Sales
1 in Central City
$675,000 Price
Katrina Schneider
Coldwell Banker Realty
(623) 294-4222
7 Total Sales
1 in Central City
$180,000 Price
Dave Rutter
Keller Williams Heritage
(844) 896-4132
126 Total Sales
1 in Central City
$435,000 Price
Janie Garza Clark
Realty ONE Group
(623) 755-9796
60 Total Sales
1 in Central City
$314,000 Price
Damion Reed
My Home Group Real Estate
(623) 335-0059
18 Total Sales
1 in Central City
$560,000 Price
Elizabeth Bortolotti
HomeSmart
(844) 794-4181
18 Total Sales
1 in Central City
$329,000 Price
We collect this data history from publicly available records. To have your information removed, we recommend requesting removal directly through your county’s website.
| Date | Event | Price | List to Sale | Price per Sq Ft |
|---|---|---|---|---|
| 10/13/2025 10/13/25 | Rented | $725 | 0.0% | -- |
| 09/23/2025 09/23/25 | Under Contract | -- | -- | -- |
| 09/04/2025 09/04/25 | For Rent | $725 | -- | -- |
We collect this data history from publicly available records. To have your information removed, we recommend requesting removal directly through your county’s website.
| Year | Tax Paid | Tax Assessment Tax Assessment Total Assessment is a certain percentage of the fair market value that is determined by local assessors to be the total taxable value of land and additions on the property. | Land | Improvement |
|---|---|---|---|---|
| 2025 | $879 | $6,508 | ||
| 2024 | $836 | $6,198 | ||
| 2023 | $836 | $29,320 | $5,860 | $23,460 |
| 2022 | $804 | $21,030 | $4,200 | $16,830 |
| 2021 | $823 | $17,100 | $3,420 | $13,680 |
| 2020 | $803 | $14,170 | $2,830 | $11,340 |
| 2019 | $797 | $12,170 | $2,430 | $9,740 |
| 2018 | $781 | $10,980 | $2,190 | $8,790 |
| 2017 | $751 | $10,010 | $2,000 | $8,010 |
| 2016 | $722 | $7,920 | $1,580 | $6,340 |
| 2015 | $671 | $6,070 | $1,210 | $4,860 |
CT
Landlord's Agent in 2025
Chris Trevett
Desert Dimensions Properties
(480) 270-5355
4 Total Sales
Source: Arizona Regional Multiple Listing Service (ARMLS)
MLS Number: 6914807
APN: 121-78-117
Disclaimer: Certain information contained herein is derived from information provided by parties other than Homes.com. All information provided is deemed reliable, but is not guaranteed to be accurate and should be independently verified.
All information should be verified by the recipient and none is guaranteed as accurate by ARMLS
Listing Information presented by local MLS brokerage: Ten-X, local REALTOR®- Arlene Richardson - (888)-952-6393
Ask me questions while you tour the home.