
Jennifer Andrews
Carpenter, REALTORS®
(866) 695-8360
45 Total Sales
1 in Columbus
$138,500 Price


Estimated Value: $242,000 - $251,000
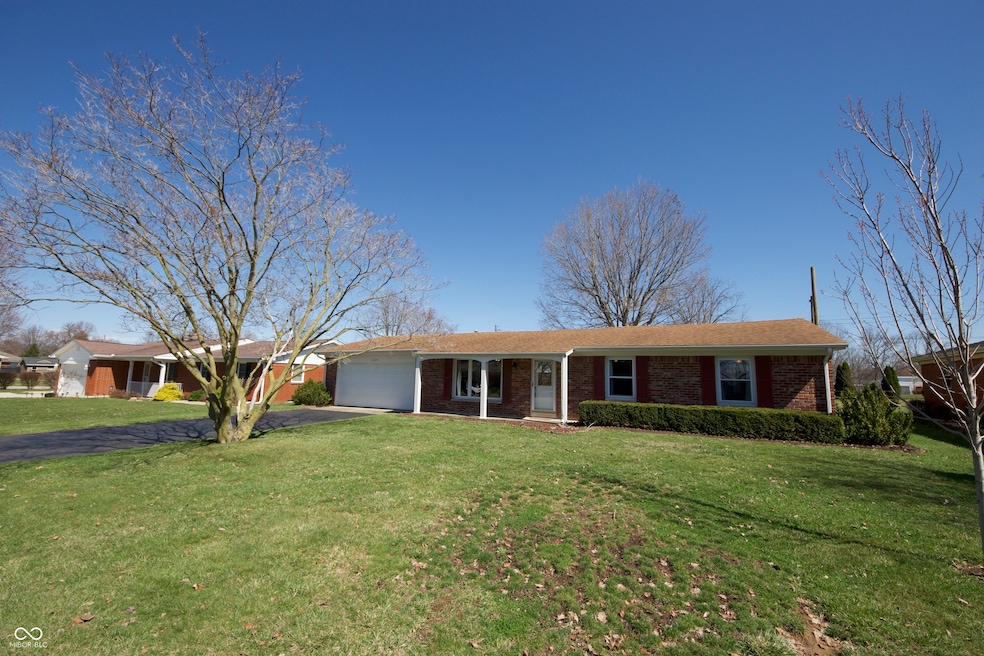
This charming all-brick ranch home in Columbus offers low-maintenance, one-level living with a thoughtfully designed layout. It features three spacious bedrooms and two full bathrooms, one with a bathtub/shower combo with tile walls and the other with an all-tile walk-in shower. Both bathrooms and the kitchen have durable tile flooring. The heart of this home is the well-appointed kitchen, which features plenty of cabinet and counter space, a convenient pantry with ample storage, and an enclosed laundry area with shelving. All appliances are included. The adjacent dining area is large enough for entertaining and features a pass-through counter to the kitchen, making it easy to serve meals or use as a casual breakfast or coffee bar. Sliding doors in the dining room provide direct access to the backyard's concrete patio, an ideal space for outdoor seating or entertaining. The covered front porch offers another inviting space to relax with morning coffee or unwind in the evening. Mature trees throughout the property add shade and privacy, while rock beds and mature bushes offer low-maintenance landscaping. Large windows throughout the home bring in natural light and the attached two-car garage includes a workbench and shelving, providing extra storage and workspace. The home has just been professionally painted, making it move-in ready. Located on Flintwood Drive in a convenient Columbus neighborhood, this well-maintained home offers solid construction, practical living space, and thoughtful amenities.
Last Agent to Sell the Property
Sarah Hager
Dropped Members Brokerage Email: hagerse13@gmail.com License #RB16001251 Listed on: 03/17/2025
Last Buyer's Agent
Pamela Prough
Carpenter, REALTORS®
We collect this data history from publicly available records. To have your information removed, we recommend requesting removal directly through your county’s website.
Jennifer Andrews
Carpenter, REALTORS®
(866) 695-8360
45 Total Sales
1 in Columbus
$138,500 Price
Jennifer McKinney-Seet
Fathom Realty
(833) 421-2422
63 Total Sales
2 in Columbus
$165K - $191K Price Range
Alison Fernandez
The Stewart Home Group
(888) 612-9688
109 Total Sales
1 in Columbus
$257,000 Price
Marti Tracy
Plum Tree Realty
(513) 866-3792
117 Total Sales
1 in Columbus
$174,400 Price
Susan Apple
Acup Team, LLC
(317) 597-4698
120 Total Sales
6 in Columbus
$110K - $399K Price Range
April Reamsnyder
Fathom Realty
(463) 222-0753
56 Total Sales
2 in Columbus
$165K - $191K Price Range
We collect this data history from publicly available records. To have your information removed, we recommend requesting removal directly through your county’s website.
| Date | Buyer | Sale Price | Title Company |
|---|---|---|---|
| $249,900 | Meridian Title Corporation | ||
| Brown David T | -- | Attorney |
We collect this data history from publicly available records. To have your information removed, we recommend requesting removal directly through your county’s website.
| Date | Event | Price | List to Sale | Price per Sq Ft |
|---|---|---|---|---|
| 04/25/2025 04/25/25 | Sold | $249,900 | 0.0% | $187 / Sq Ft |
| 03/25/2025 03/25/25 | Pending | -- | -- | -- |
| 03/20/2025 03/20/25 | For Sale | $249,900 | 0.0% | $187 / Sq Ft |
| 03/19/2025 03/19/25 | Pending | -- | -- | -- |
| 03/17/2025 03/17/25 | For Sale | $249,900 | -- | $187 / Sq Ft |
We collect this data history from publicly available records. To have your information removed, we recommend requesting removal directly through your county’s website.
| Year | Tax Paid | Tax Assessment Tax Assessment Total Assessment is a certain percentage of the fair market value that is determined by local assessors to be the total taxable value of land and additions on the property. | Land | Improvement |
|---|---|---|---|---|
| 2025 | $1,940 | $191,500 | $34,700 | $156,800 |
| 2024 | $1,999 | $185,500 | $34,700 | $150,800 |
| 2023 | $1,999 | $178,700 | $34,700 | $144,000 |
| 2022 | $1,835 | $163,900 | $34,700 | $129,200 |
| 2021 | $1,669 | $148,600 | $20,500 | $128,100 |
| 2020 | $1,230 | $119,000 | $20,500 | $98,500 |
| 2019 | $1,026 | $111,400 | $20,500 | $90,900 |
| 2018 | $895 | $103,900 | $20,500 | $83,400 |
| 2017 | $876 | $102,300 | $18,500 | $83,800 |
| 2016 | $795 | $98,500 | $18,500 | $80,000 |
| 2014 | $896 | $103,400 | $18,500 | $84,900 |
SH
Seller's Agent in 2025
Sarah Hager
Dropped Members
PP
Buyer's Agent in 2025
Pamela Prough
Carpenter, REALTORS®
Source: MIBOR Broker Listing Cooperative®
MLS Number: 22026808
APN: 03-96-16-130-008.000-005
Disclaimer: Certain information contained herein is derived from information provided by parties other than Homes.com. All information provided is deemed reliable, but is not guaranteed to be accurate and should be independently verified.
All data is obtained from various sources and may not have been verified by broker or MLS GRID. Supplied Open House Information is subject to change without notice. All information should be independently reviewed and verified for accuracy. Properties may or may not be listed by the office/agent presenting the information. Some IDX listings have been excluded from this website.
Listings courtesy of MIBOR Broker Listing Cooperative® as distributed by MLS GRID.
Based on information submitted to the MLS GRID
Ask me questions while you tour the home.