RB
Seller's Agent in 2015
Ryan Bos
Ryan Bos, Broker
Estimated Value: $1,571,307
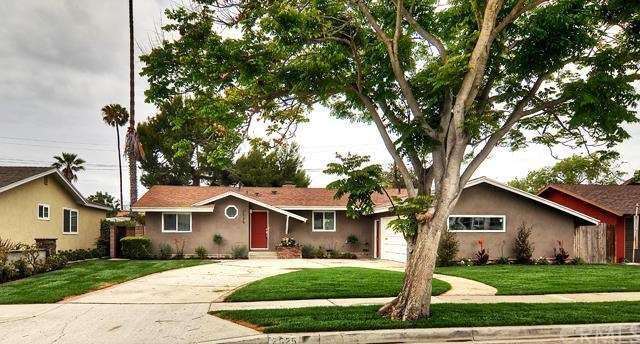
Charming & fully remodeled to the 9’s this College Park masterpiece is a must see. This breathtaking home has all the original charm with just about everything inside and out new / brought up to date. New landscaping in the front and back really make this property pop from the street. The original interior floor plan has been mixed around to create 2 larger bedrooms, a large master suite with walk in closet & extended bathroom, large open kitchen with island looking right into the massive family room and dining area. The attention to detail is immaculate. The upgrades you can see are spectacular however it’s the things you cannot see that you will likely appreciate the most. Nothing has been overlooked! This fully turnkey home is just waiting for its new owners to move in.
Last Agent to Sell the Property
Ryan Bos
Ryan Bos, Broker License #01701738 Listed on: 05/25/2015
Co-Listed By
Jeffrey Koenig
New Horizon Real Estate License #01967553
We collect this data history from publicly available records. To have your information removed, we recommend requesting removal directly through your county’s website.
We collect this data history from publicly available records. To have your information removed, we recommend requesting removal directly through your county’s website.
| Date | Buyer | Sale Price | Title Company |
|---|---|---|---|
| -- | -- | ||
| Ma Jenkins Trust | -- | Newman Law Group | |
| Jenkins Debra M | -- | Chicago Title Company | |
| Jenkins Debra | -- | Wfg Title Company Of Ca | |
| Jenkins Matthew | $740,000 | Wfg Title Company Of Ca | |
| Group Asset Management Llc | -- | Wfg Title Company |
We collect this data history from publicly available records. To have your information removed, we recommend requesting removal directly through your county’s website.
| Date | Status | Borrower | Loan Amount |
|---|---|---|---|
| Previous Owner | $650,000 | ||
| Previous Owner | Jenkins Matthew | $592,000 | |
| Previous Owner | Asper Vera V | $544,185 |
We collect this data history from publicly available records. To have your information removed, we recommend requesting removal directly through your county’s website.
| Year | Tax Paid | Tax Assessment Tax Assessment Total Assessment is a certain percentage of the fair market value that is determined by local assessors to be the total taxable value of land and additions on the property. | Land | Improvement |
|---|---|---|---|---|
| 2026 | $10,519 | $918,184 | $831,970 | $86,214 |
| 2025 | $10,297 | $900,181 | $815,657 | $84,524 |
| 2024 | $10,297 | $882,531 | $799,664 | $82,867 |
| 2023 | $9,988 | $865,227 | $783,984 | $81,243 |
| 2022 | $9,713 | $848,262 | $768,612 | $79,650 |
| 2021 | $9,462 | $831,630 | $753,541 | $78,089 |
| 2020 | $9,358 | $823,103 | $745,814 | $77,289 |
| 2019 | $9,160 | $806,964 | $731,190 | $75,774 |
| 2018 | $8,976 | $791,142 | $716,853 | $74,289 |
| 2017 | $8,824 | $775,630 | $702,797 | $72,833 |
| 2016 | $8,633 | $760,422 | $689,017 | $71,405 |
| 2015 | $6,134 | $520,000 | $450,841 | $69,159 |
| 2014 | $1,193 | $59,974 | $24,596 | $35,378 |
RB
Seller's Agent in 2015
Ryan Bos
Ryan Bos, Broker
JK
Seller Co-Listing Agent in 2015
Jeffrey Koenig
New Horizon Real Estate

Buyer's Agent in 2015
Kenneth Lugo
Lugo Brothers RE
(714) 797-0000
77 Total Sales
Source: California Regional Multiple Listing Service (CRMLS)
MLS Number: OC15099789
APN: 141-424-26
Disclaimer: Certain information contained herein is derived from information provided by parties other than Homes.com. All information provided is deemed reliable, but is not guaranteed to be accurate and should be independently verified.
The multiple listing data appearing on this website, or contained in reports produced therefrom, is owned and copyrighted by California Regional Multiple Listing Service, Inc. ("CRMLS") and is protected by all applicable copyright laws. Information provided is for viewer's personal, non-commercial use and may not be used for any purpose other than to identify prospective properties the viewer may be interested in purchasing. All listing data, including but not limited to square footage and lot size is believed to be accurate, but the listing Agent, listing Broker and CRMLS and its affiliates do not warrant or guarantee such accuracy. The viewer should independently verify the listed data prior to making any decisions based on such information by personal inspection and/or contacting a real estate professional.
Based on information from California Regional Multiple Listing Service, Inc. and /or other sources. All data, including all measurements and calculations of area, is obtained from various sources and has not been, and will not be, verified by broker or MLS. All information should be independently reviewed and verified for accuracy. Properties may or may not be listed by the office/agent presenting the information
Ask me questions while you tour the home.