
A.J. Allen
Century 21 Lakeside Realty
(234) 430-4931
63 Total Sales
1 in Howland Center
$115,000 Price
Estimated Value: $296,000 - $372,000
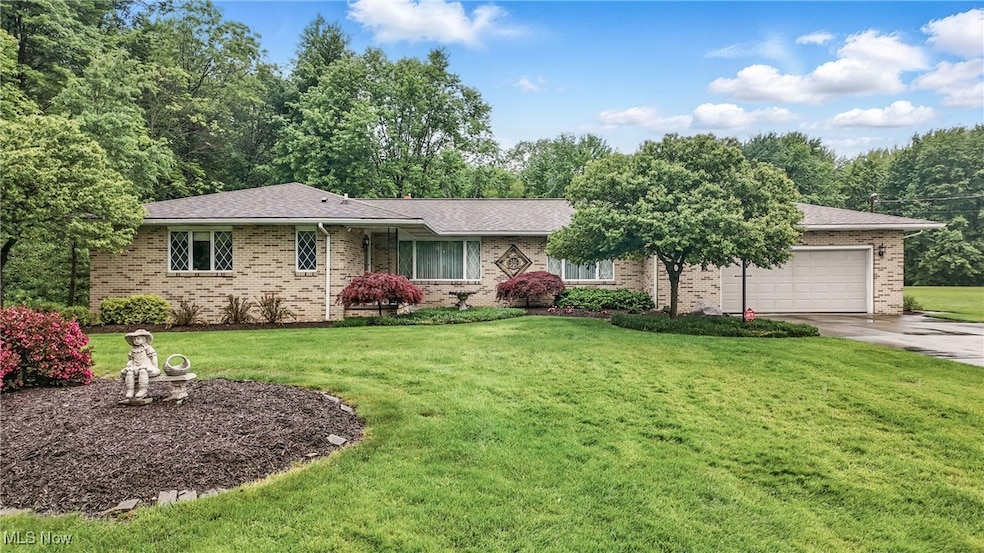
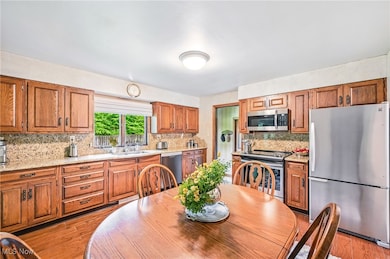
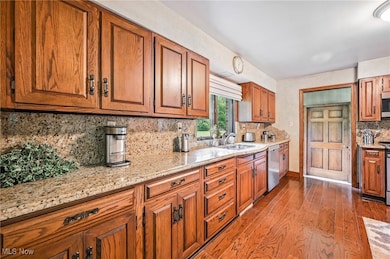
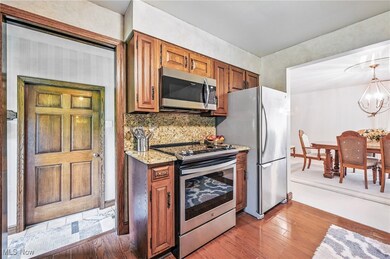
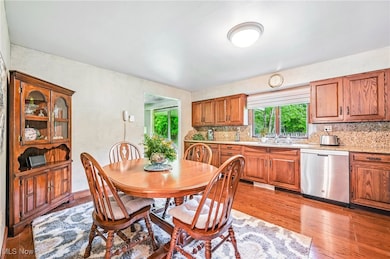
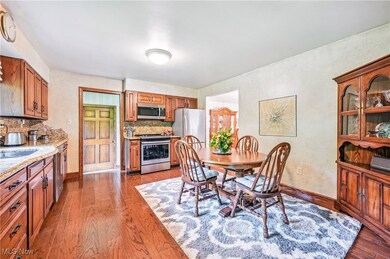
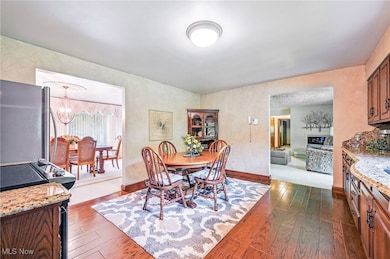
This beautiful brick ranch offers an abundance of features, making it a one-of-a-kind opportunity you won't want to miss. Situated on a perfectly manicured & beautifully landscaped lot, the home offers a welcoming ambiance from the moment you drive up. You are greeted by a large, covered front porch that leads you to the spacious living room and adjacent formal dining room. To the left of the foyer is the bedroom wing, with 3 generous-sized bedrooms, the master bedroom with its own private bath. A second full bath is conveniently located to service the additional 2 bedrooms. A large hall closet would easily be the location for a first floor laundry, if desired. The family room has a lovely gas fireplace and sliding doors that lead to a large covered patio overlooking the backyard. The kitchen features beautiful pecan cabinets, granite countertops and hardwood flooring with newer stainless appliances and a generous eating space. The basement of this home offers an opportunity to add a recreation room, exercise area, workshop, additional storage area or potentially a creative workspace. The home also features a widened driveway leading up to an attached two car garage. This beauty is one you won't want to miss out on. Call for your private showing today.
Last Agent to Sell the Property
William Zamarelli, Inc. Brokerage Email: 330-856-2299 wzr@williamzamarelli.com License #252274 Listed on: 05/23/2025
We collect this data history from publicly available records. To have your information removed, we recommend requesting removal directly through your county’s website.
A.J. Allen
Century 21 Lakeside Realty
(234) 430-4931
63 Total Sales
1 in Howland Center
$115,000 Price
Serita Diana
Berkshire Hathaway HomeServices Stouffer Realty
(330) 913-1930
145 Total Sales
2 in Howland Center
$168K - $415K Price Range
Sandra McCreery
EXP Realty, LLC.
(234) 230-3589
122 Total Sales
1 in Howland Center
$190,000 Price
Rochelle Arriola
Berkshire Hathaway HomeServices Stouffer Realty
(234) 339-3375
190 Total Sales
7 in Howland Center
$185K - $500K Price Range
Justin Vayner
Vayner Realty Co.
(234) 430-4449
113 Total Sales
1 in Howland Center
$425,000 Price
Bruce Warring
The Shores Realty Co.
(440) 379-1124
52 Total Sales
1 in Howland Center
$165,000 Price
We collect this data history from publicly available records. To have your information removed, we recommend requesting removal directly through your county’s website.
| Date | Buyer | Sale Price | Title Company |
|---|---|---|---|
| $350,000 | American Land Title | ||
| -- | -- |
We collect this data history from publicly available records. To have your information removed, we recommend requesting removal directly through your county’s website.
| Date | Status | Borrower | Loan Amount |
|---|---|---|---|
| Open | $332,500 | ||
| Previous Owner | $117,600 | ||
| Previous Owner | $124,000 |
We collect this data history from publicly available records. To have your information removed, we recommend requesting removal directly through your county’s website.
| Date | Event | Price | List to Sale | Price per Sq Ft |
|---|---|---|---|---|
| 06/26/2025 06/26/25 | Sold | $350,000 | +0.6% | $188 / Sq Ft |
| 05/24/2025 05/24/25 | Pending | -- | -- | -- |
| 05/23/2025 05/23/25 | For Sale | $348,000 | -- | $187 / Sq Ft |
We collect this data history from publicly available records. To have your information removed, we recommend requesting removal directly through your county’s website.
| Year | Tax Paid | Tax Assessment Tax Assessment Total Assessment is a certain percentage of the fair market value that is determined by local assessors to be the total taxable value of land and additions on the property. | Land | Improvement |
|---|---|---|---|---|
| 2025 | $4,279 | $86,740 | $3,750 | $82,990 |
| 2024 | $4,279 | $86,740 | $3,750 | $82,990 |
| 2023 | $4,273 | $86,740 | $3,750 | $82,990 |
| 2022 | $3,582 | $63,700 | $3,500 | $60,200 |
| 2021 | $3,595 | $63,700 | $3,500 | $60,200 |
| 2020 | $3,616 | $63,700 | $3,500 | $60,200 |
| 2019 | $3,278 | $55,620 | $3,260 | $52,360 |
| 2018 | $3,294 | $55,620 | $3,260 | $52,360 |
| 2017 | $3,287 | $55,620 | $3,260 | $52,360 |
| 2016 | $3,212 | $52,610 | $3,260 | $49,350 |
| 2015 | $3,222 | $52,610 | $3,260 | $49,350 |
| 2014 | $2,959 | $52,610 | $3,260 | $49,350 |
| 2013 | $3,014 | $52,610 | $3,260 | $49,350 |
Seller's Agent in 2025
Leslie Cornicello
William Zamarelli, Inc.
(330) 219-8224
159 Total Sales
Buyer's Agent in 2025
Tony Maffei
CENTURY 21 Lakeside Realty
(330) 974-4654
204 Total Sales
Source: MLS Now
MLS Number: 5125573
APN: 33-047745
Disclaimer: Certain information contained herein is derived from information provided by parties other than Homes.com. All information provided is deemed reliable, but is not guaranteed to be accurate and should be independently verified.
IDX information is provided exclusively for personal, non-commercial use, and may not be used for any purpose other than to identify prospective properties consumers may be interested in purchasing. Information is deemed reliable but not guaranteed.
Ask me questions while you tour the home.