NOT LISTED FOR SALE

2525 Purvis Lake Management Rd Ely, MN 55731

Ely Area

Estimated Value: $139,000 - $300,000

1 Bed
1 Bath
672 Sq Ft
$311/Sq Ft Est. Value

Sale Details

Date Sold: September 19, 2023

Last sale price $189,000 $281 Per Sq Ft

Est. 11% increase in value since last sale

Current estimated payment $1,232 / mo

24 Days on Market

Highlights

  • RV Access or Parking
  • Panoramic View
  • Deck
  • Memorial High School Rated 9+
  • 80 Acre Lot
  • Ranch Style House

About This Home

As of September 2023

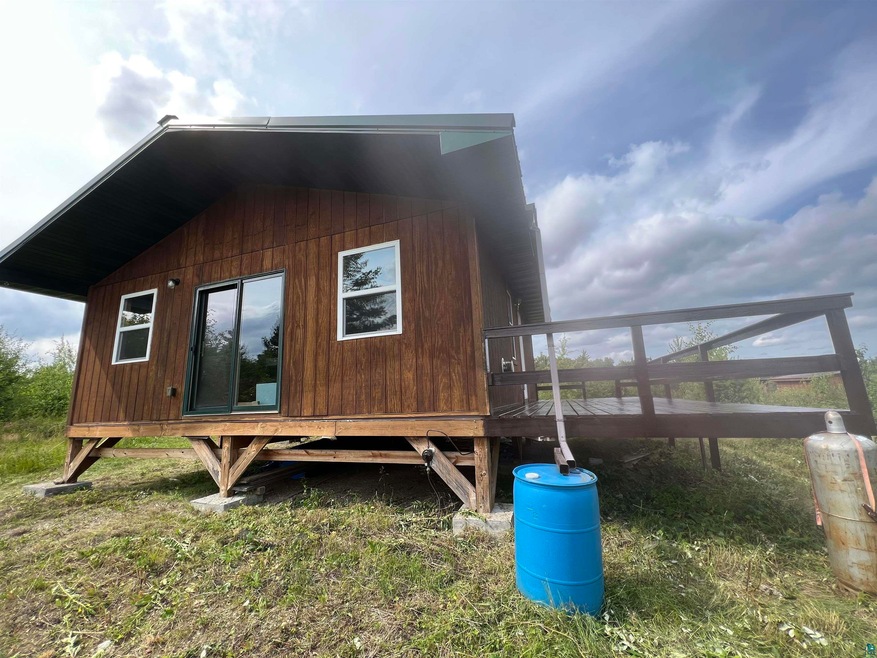
This quality built hunting cabin is all tongue & groove pine finished with solid pine interior doors. There is a large sliding glass door facing south with a long-distance view of the valley and ridges. Heated with a new propane wall mount furnace. New septic holding tank and bathroom just installed and not even used yet. Cabin is 90% complete and waiting for you to pick the flooring and counter tops. Large dining area for 8. One end of the great room has 4 bunk beds for hunters and guests, plus a private master bedroom for you. The forty acres adjoins more than 2,000 acres of public land to the north and east. The forty to the west is available for an additional $50,000. Privacy and hunting property like this is hard to find. There is a generator shed, an outhouse and a 14' x 24' concrete slab waiting for a garage to be put on it. Owner/Agent

Last Agent to Sell the Property

Mark Larson

Wildwoods Land Company License #MN 40037736 Listed on: 07/25/2023

Last Buyer's Agent

Nonmember NONMEMBER

Nonmember Office

Range of Values:

--
Value Increase
--
Percent Increase
--
Adjusted for Inflation
Collateral Analytics

Collateral Analytics Collateral Analytics AVMs (Automated Valuation Model) employ a number of statistical approaches combined with neighborhood-specific comparable selection guarantees the most up-to-date and precise valuations.

Not Available

Collateral Analytics does not have data for the current month. Please view the chart for historical values.

ICE

ICE Mortgage Technology ICE Mortgage Technology’s AVM (Automated Valuation Model) is a state-of-the-art online residential property valuation tool that provides a quick and accurate estimate of the value of almost any home in the U.S.

Not Available

ICE Mortgage Technology does not have data for the current month. Please view the chart for historical values.

First American

First American First American Data & Analytics’ next-generation AVM combines unrivaled data assets with a blended ensemble of valuation models to produce highly accurate, reliable valuations you can trust.

Not Available

First American does not have data for the current month. Please view the chart for historical values.

Quantarium

Quantarium Quantarium’s valuation service, repeatedly proven the industry’s most accurate and comprehensive, is supercharged with a self-learning and auto-tuning AI engine that continually becomes smarter and more accurate as it processes daily inputs from the industry’s leading RE data lake.

Not Available

Quantarium does not have data for the current month. Please view the chart for historical values.

Average Value
Not Available
List Price
Sold Price
Create a Home Valuation Report for This Property
The Home Valuation Report is an in-depth analysis detailing your home's value as well as a comparison with similar homes in the area

Home Details

Home Type

  • Single Family

Est. Annual Taxes

  • $900

Year Built

  • Built in 2017

Lot Details

  • 80 Acre Lot
  • Lot Dimensions are 1320 x 1320
  • Property fronts a private road
  • Elevated Lot
  • Lot Has A Rolling Slope
  • Unpaved Streets
  • Additional Land

Property Views

  • Panoramic
  • Valley

Home Design

  • Ranch Style House
  • Pillar, Post or Pier Foundation
  • Wood Frame Construction
  • Metal Roof
  • Wood Siding

Interior Spaces

  • 672 Sq Ft Home
  • Woodwork
  • Double Pane Windows
  • Vinyl Clad Windows
  • Great Room
  • Combination Dining and Living Room

Kitchen

  • Range
  • Microwave

Bedrooms and Bathrooms

  • 1 Primary Bedroom on Main
  • Bathroom on Main Level
  • 1 Bathroom

Parking

  • No Garage
  • Gravel Driveway
  • Off-Street Parking
  • RV Access or Parking

Outdoor Features

  • Deck
  • Storage Shed
  • Rain Gutters

Utilities

  • No Cooling
  • Space Heater
  • Radiant Heating System
  • Heating System Uses Propane
  • Power Generator
  • Water Not Available
  • Fuel Tank
  • Sewer Holding Tank
  • Phone Available

Community Details

  • No Home Owners Association
  • Property is near a preserve or public land

Listing and Financial Details

  • Assessor Parcel Number 465-0030-03700

Home Details

Home Type

Single Family

Est. Annual Taxes

$900

Year Built

Built in 2017

Lot Details

80 Acres

Listing Details

  • Estimated Wooded Acres: 39.5
  • Class: SINGLE FAMILY
  • Directions: West of Ely on Hwy. 169 about 12 miles, go left on Bearhead State Park Rd. About 3 miles in, go left on Purvis Lake Mangmt Rd (road is just before you enter the state park). Stay on main traveled road for 4.5 miles, unlock the red gate and drive 1.5 mile to the cabin on your left. If you go to far and see a second locked gate go back a half mile .
  • InternetOptions: None
  • L O1 Office Phone1 Number: 218-365-3665
  • PropAdjoinsPublicLand: Yes
  • Remodeled Addition: No
  • Road Maintenance: None, Private
  • Property Sub-Type: Seasonal
  • Tax Year: 2023
  • Twp Number: 62
  • View Type:Pond View: Panoramic, Valley
  • Lot Description Waterfront: No
  • Air Conditioner: None
  • Reso Association Amenities: Natural Woodwork, Patio Door
  • Amenities Exterior: Deck, Gutter/Downspout
  • Mfg And Park Info Construction Type: Frame/Wood
  • FinFootageAboveGrade: 672
  • Garage Type: None
  • Heat: Radiant, Space/Wall Heater, Propane
  • MainFloorBath: Yes
  • Reso Roof: Metal
  • Bedroom 3: Master Bedroom
  • TotalBedrooms: 1
  • Year Built: 2017
  • Level 1 Bedroom: Main
  • RoomLevel3: Main
  • RoomLevel4: Main
  • Property Style: Ranch/Rambler
  • Special Features: None
  • Property Sub Type: Detached

Interior Features

  • Total Three Quarter Bathrooms: 1
  • Appliances: Microwave, Refrigerator, Range/Stove
  • Basement Material: N/A
  • Basement Style: Posts
  • Bathroom Description: 3/4 Main Floor
  • Formal Dining: Combine with Living Room
  • Fireplace: No
  • Bedroom Features:Main Floor Bedroom: Yes
  • Bathroom 1: Great Room
  • Bathroom 2: Kitchen
  • Main Residence Features:Family Room4: Bathroom
  • Stories: 1 Story
  • Total Bathrooms: 1
  • Total Fin Square Footage: 672
  • Exercise Room Level2: Main

Exterior Features

  • Out Buildings: Storage Shed, Other Buildings
  • Road Frontage: Private, Unpaved
  • Construction Status: Previously Owned
  • Exterior: Wood
  • Window Features:Insulated Windows: Double Glazed, Vinyl Frame

Garage/Parking

  • Parking Driveway: Driveway - Gravel, Off Street, RV Parking

Utilities

  • Power Company: None
  • Sewer: Holding Tank
  • Water: None

Condo/Co-op/Association

  • Association Fee: No

Schools

  • Junior High Dist: Ely #696

Lot Info

  • Estimated Lot Dimensions: 1320 x 1320
  • Estimated Number of Acres: 80
  • Cultivated Acreage: LSAR
  • Lot Description: Additional Land Available, Telephone, High, Rolling, BWCA Area
  • Parcel Number: 465-0030-03700

Rental Info

  • Lease Terms: Cash, Conventional

Tax Info

  • Tax Amount: 900

Ownership History

We collect this data history from publicly available records. To have your information removed, we recommend requesting removal directly through your county’s website.

Date Name Owned For Owner Type

Purchase Details

Listed on
Jul 25, 2023
Closed on
Sep 18, 2023
Sold by
Bought by
Seller's Agent
Mark Larson
Wildwoods Land Company
Buyer's Agent
Nonmember NONMEMBER
Nonmember Office
List Price
$189,000
Sold Price
$189,000
Current Estimated Value
$208,972

Home Financials for this Owner

Home Financials are based on the most recent Mortgage that was taken out on this home.
Estimated Appreciation
$19,972
Avg. Annual Appreciation
3.56%
Original Mortgage
$150,000
Outstanding Balance
$118,512
Interest Rate
6.96%
Mortgage Type
New Conventional
Estimated Equity
$90,460

Purchase Details

Closed on
Apr 14, 2017
Sold by
Bought by

Purchase Details

Closed on
Nov 10, 2016
Sold by
Bought by
Source: Public Records

Purchase History

We collect this data history from publicly available records. To have your information removed, we recommend requesting removal directly through your county’s website.

Date Buyer Sale Price Title Company
$189,000 Northeast Title Company
-- None Available
-- None Available
Source: Public Records

Mortgage History

We collect this data history from publicly available records. To have your information removed, we recommend requesting removal directly through your county’s website.

Date Status Borrower Loan Amount
Open $150,000
Source: Public Records

Property History

We collect this data history from publicly available records. To have your information removed, we recommend requesting removal directly through your county’s website.

Date Event Price List to Sale Price per Sq Ft
09/19/2023 09/19/23 Sold $189,000 0.0% $281 / Sq Ft
08/18/2023 08/18/23 Pending -- -- --
07/25/2023 07/25/23 For Sale $189,000 -- $281 / Sq Ft
Source: Lake Superior Area REALTORS®

Tax History

We collect this data history from publicly available records. To have your information removed, we recommend requesting removal directly through your county’s website.

Year Tax Paid Tax Assessment Tax Assessment Total Assessment is a certain percentage of the fair market value that is determined by local assessors to be the total taxable value of land and additions on the property. Land Improvement
2024 $1,004 $105,400 $58,800 $46,600
2023 $978 $95,900 $56,100 $39,800
2022 $848 $95,900 $56,100 $39,800
2021 $862 $81,000 $46,200 $34,800
2020 $820 $79,500 $44,700 $34,800
2019 $708 $79,500 $44,700 $34,800
2018 $260 $70,600 $52,500 $18,100
2017 $340 $28,700 $28,700 $0
2016 $338 $36,500 $36,500 $0
2015 $339 $36,500 $36,500 $0
2014 $339 $36,500 $36,500 $0
Source: Public Records

Agents Affiliated with this Home

  • Section Image
See All Agents

Map

Source: Lake Superior Area REALTORS®

MLS Number: 6109617

APN: 465003003700

Your Personal Tour Guide

Ask me questions while you tour the home.