
Chad Hatley
KingOne Properties
(843) 829-4035
10 Total Sales
1 in Conway
$295,000 Price
Property Id: 1626083
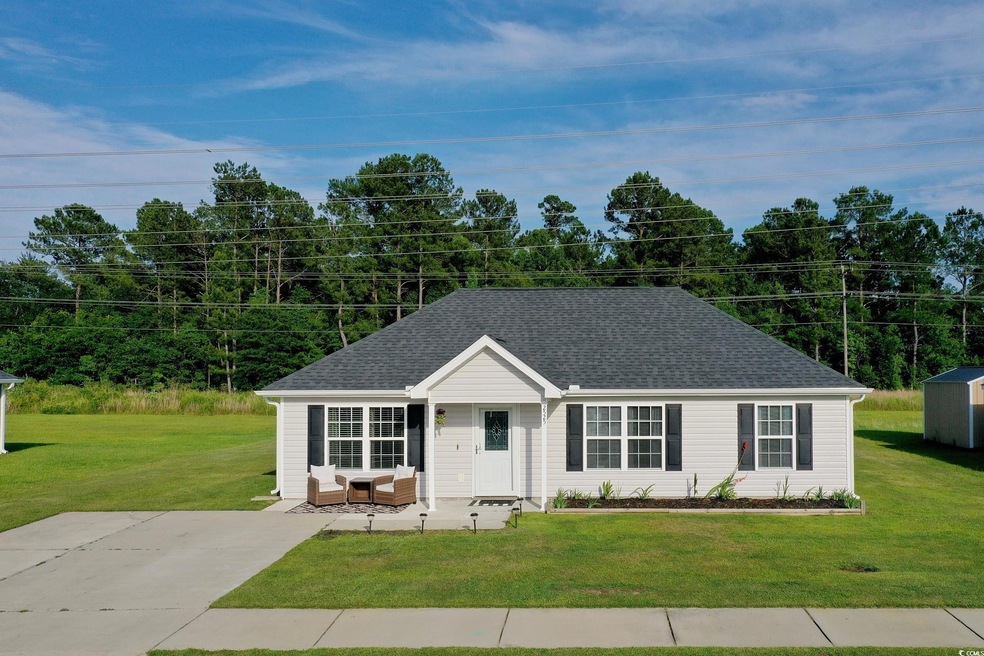
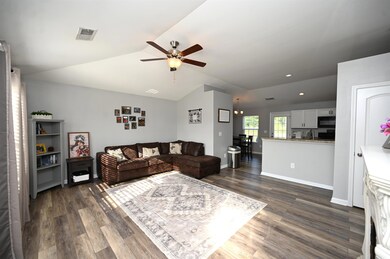
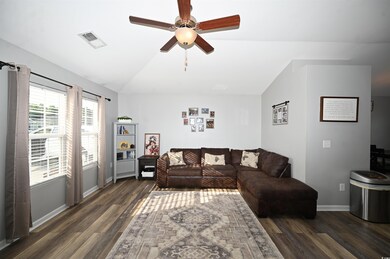
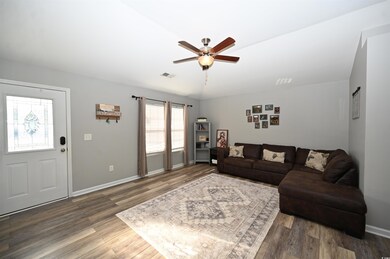
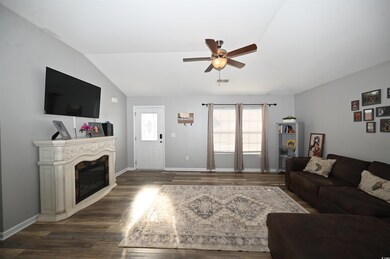
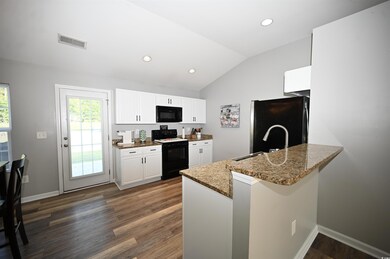
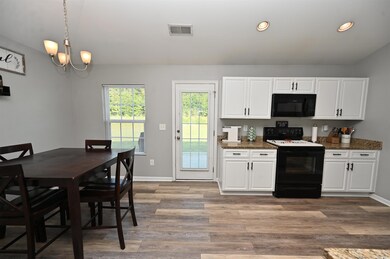
CUTE AS A BUTTON HOME! Available February 1st! This 3 bedroom/2 bathroom single story home has an open floor plan with tons of natural light, updated kitchen including granite countertops and a eat at peninsula. There is an additional dining space off the kitchen as well. Master bedroom has beautiful tray ceilings, a large walk-in closet and on-suite bathroom with double sinks. Carpet in bedrooms has recently been updated to LVP. Outdoor space includes a very spacious backyard that comes with a shed for extra storage. Unit includes washer/dryer hook ups. This property is estimated at 6 minutes away from Conway recreation center, the River Walk, and downtown Conway. Renter to pay all utilities and landscaping. No smoking allowed. First month rent and one month security due at signing. Dogs are permitted with an additional $500 deposit. Applicants must submit a complete application with references. $1900/month for 1 year lease.
Last Agent to Sell the Property
CENTURY 21 Thomas License #91019 Listed on: 06/13/2024
Chad Hatley
KingOne Properties
(843) 829-4035
10 Total Sales
1 in Conway
$295,000 Price
William 'Bill' Moody
The Litchfield Company Real Estate
(843) 919-4095
72 Total Sales
1 in Conway
$328,890 Price
Tanya Chmilewski
Realty ONE Group DocksideSouth
(223) 400-8705
42 Total Sales
9 in Conway
$240K - $646K Price Range
Carolyn Robertson
Realty ONE Group DocksideSouth
(854) 854-4722
45 Total Sales
4 in Conway
$65K - $400K Price Range
Stacy Stoll
Realty ONE Group Dockside
(717) 356-3443
58 Total Sales
5 in Conway
$105K - $342K Price Range
Logan Rouse
Rowles Real Estate
(843) 968-1961
20 Total Sales
7 in Conway
$46K - $338K Price Range
We collect this data history from publicly available records. To have your information removed, we recommend requesting removal directly through your county’s website.
| Date | Event | Price | List to Sale | Price per Sq Ft | Prior Sale |
|---|---|---|---|---|---|
| 02/19/2026 02/19/26 | Off Market | $1,900 | -- | -- | |
| 01/14/2026 01/14/26 | For Rent | $1,900 | 0.0% | -- | |
| 04/12/2025 04/12/25 | Off Market | $1,900 | -- | -- | |
| 03/19/2025 03/19/25 | For Rent | $1,900 | 0.0% | -- | |
| 10/11/2024 10/11/24 | For Rent | $1,900 | 0.0% | -- | |
| 10/09/2024 10/09/24 | Sold | $235,000 | -1.7% | $205 / Sq Ft | |
| 07/19/2024 07/19/24 | Price Changed | $239,000 | -1.6% | $208 / Sq Ft | |
| 06/13/2024 06/13/24 | For Sale | $243,000 | +69.9% | $212 / Sq Ft | |
| 05/02/2019 05/02/19 | Sold | $143,047 | +6.0% | $130 / Sq Ft | View Prior Sale |
| 02/07/2019 02/07/19 | For Sale | $134,950 | -- | $123 / Sq Ft |
Seller's Agent in 2024
Alyssa Holmes
CENTURY 21 Thomas
(843) 957-5673
426 Total Sales
Buyer's Agent in 2024
Asbury Coastal Group
CB Sea Coast Advantage CF
(540) 239-2436
228 Total Sales
Seller's Agent in 2019
Theresa Coffin
Realty One Group Dockside Cnwy
(843) 877-6224
105 Total Sales
Buyer's Agent in 2019
Denise Farley
RE/MAX
(843) 945-0589
91 Total Sales
Source: Coastal Carolinas Association of REALTORS®
MLS Number: 2414155
Disclaimer: Certain information contained herein is derived from information provided by parties other than Homes.com. All information provided is deemed reliable, but is not guaranteed to be accurate and should be independently verified.
Provided courtesy of the Coastal Carolinas MLS. Copyright 2026 of the Coastal Carolinas MLS. All rights reserved. Information is provided exclusively for consumers' personal, non-commercial use, and may not be used for any purpose other than to identify prospective properties consumers may be interested in purchasing, and that the data is deemed reliable but is not guaranteed accurate by the Coastal Carolinas MLS.
Ask me questions while you tour the home.