
Serif Soydan, Ph.D.
EXP Realty, LLC
(312) 626-7321
152 Total Sales
6 in South Riding
$633K - $985K Price Range


Estimated Value: $999,000 - $1,039,974
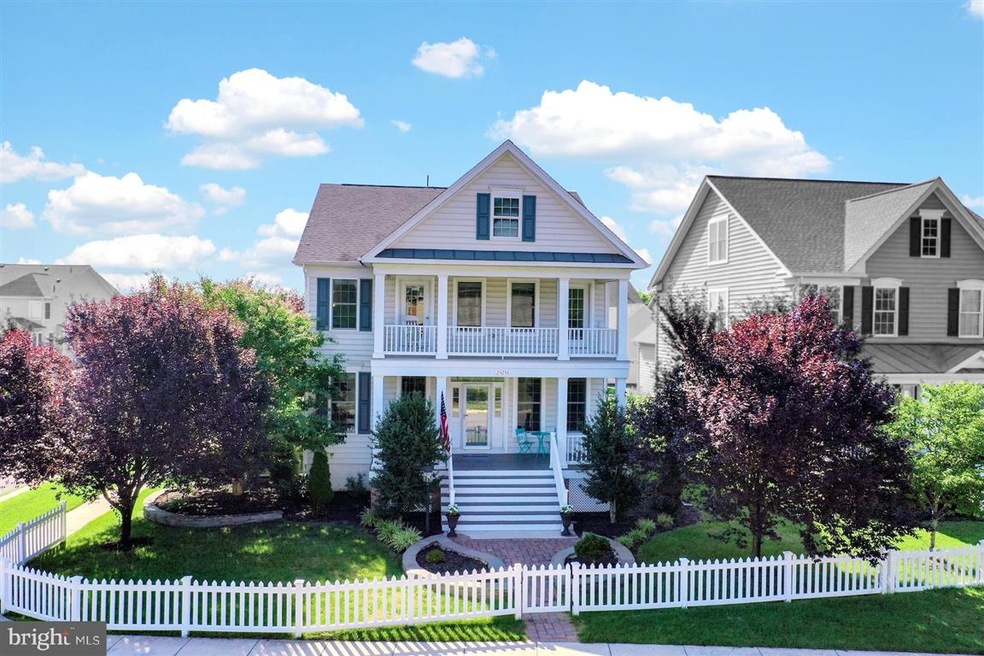
Available June 1! This gorgeous 5-bedroom, 4.5-bath home in sought after South Riding has space and style to spare! The main level features gleaming hardwood floors in the living room, formal dining room, and the kitchen and family room, plus a convenient office for work-at-home. Front entrance features the stately porch and balcony, while the rear entrance from the two-card garage is through the tiled mudroom featuring built-ins to store your shoes and gear. Downstairs you'll find the large recreation room, pre-wired for entertainment systems, and sporting a full bathroom. Upstairs on the second floor is the generous primary suite and bath, with lots of light and a walk-in closet. Three more bedrooms and a full bath round out the floor, with two bedrooms featuring walkouts to the front balcony! The top level serves as your fifth bedroom, guest room, or second office -- with its own full bath. Enjoy your morning coffee or evening wind-down on the back patio or on the front porch looking over the landscaped front yard. Close to grocery shopping, dining, and recreation options. Magic happens at the corner of Doolittle and Unicorn! Schedule your tour today! Requirements: Minimum income $144,000, good credit, $3,600 security deposit, $500 pet deposit if applicable. Online application. Application fee $50 per adult applicant.
Last Agent to Rent the Property
(703) 390-9460 seanbugg@bhgpremier.com RLAH @properties Listed on: 03/27/2021
Last Renter's Agent
(703) 771-8888 debi.hughes@cbmove.com Coldwell Banker Realty License #0225215586
We collect this data history from publicly available records. To have your information removed, we recommend requesting removal directly through your county’s website.
Serif Soydan, Ph.D.
EXP Realty, LLC
(312) 626-7321
152 Total Sales
6 in South Riding
$633K - $985K Price Range
Miryam Bohabot
Samson Properties
(301) 960-7087
39 Total Sales
1 in South Riding
$838,000 Price
Ayana Brickhouse
Compass
(202) 937-0749
34 Total Sales
1 in South Riding
$1,125,000 Price
Shirley Mattam-Male
Corcoran McEnearney
(571) 556-9528
80 Total Sales
2 in South Riding
$928K - $1.2M Price Range
Anu Vajre
Pearson Smith Realty, LLC
(631) 253-8049
24 Total Sales
2 in South Riding
$573K - $1.1M Price Range
Karen Olmstead
Coldwell Banker Realty
(855) 852-0282
65 Total Sales
1 in South Riding
$683,000 Price
We collect this data history from publicly available records. To have your information removed, we recommend requesting removal directly through your county’s website.
| Date | Buyer | Sale Price | Title Company |
|---|---|---|---|
| $720,000 | Cardinal Title Group Llc | ||
| Stewart Cody B | $645,000 | Title One Settlement Grp Llc | |
| Tao Ying F | $615,000 | -- | |
| Mcgonegle Richmond | $607,809 | -- |
We collect this data history from publicly available records. To have your information removed, we recommend requesting removal directly through your county’s website.
| Date | Status | Borrower | Loan Amount |
|---|---|---|---|
| Open | $504,000 | ||
| Previous Owner | Stewart Cody B | $580,500 | |
| Previous Owner | Follin Jillian K | $305,000 | |
| Previous Owner | Mcgonegle Richmond | $409,542 | |
| Previous Owner | Mcgonegle Jillian K | $69,200 | |
| Previous Owner | Mcgonegle Richmond | $417,000 |
We collect this data history from publicly available records. To have your information removed, we recommend requesting removal directly through your county’s website.
| Date | Event | Price | List to Sale | Price per Sq Ft | Prior Sale |
|---|---|---|---|---|---|
| 04/05/2021 04/05/21 | Rented | $3,600 | 0.0% | -- | |
| 04/01/2021 04/01/21 | Under Contract | -- | -- | -- | |
| 03/27/2021 03/27/21 | For Rent | $3,600 | +2.9% | -- | |
| 10/30/2020 10/30/20 | Rented | $3,500 | 0.0% | -- | |
| 10/22/2020 10/22/20 | Under Contract | -- | -- | -- | |
| 09/29/2020 09/29/20 | For Rent | $3,500 | 0.0% | -- | |
| 09/19/2020 09/19/20 | Under Contract | -- | -- | -- | |
| 09/16/2020 09/16/20 | For Rent | $3,500 | 0.0% | -- | |
| 09/08/2020 09/08/20 | Sold | $720,000 | +3.0% | $170 / Sq Ft | View Prior Sale |
| 08/10/2020 08/10/20 | Pending | -- | -- | -- | |
| 08/07/2020 08/07/20 | For Sale | $699,000 | +8.4% | $165 / Sq Ft | |
| 06/30/2017 06/30/17 | Sold | $645,000 | -0.8% | $152 / Sq Ft | View Prior Sale |
| 05/23/2017 05/23/17 | Pending | -- | -- | -- | |
| 03/31/2017 03/31/17 | Price Changed | $649,900 | -1.5% | $153 / Sq Ft | |
| 03/06/2017 03/06/17 | Price Changed | $659,900 | -0.8% | $156 / Sq Ft | |
| 02/16/2017 02/16/17 | For Sale | $664,900 | -- | $157 / Sq Ft |
We collect this data history from publicly available records. To have your information removed, we recommend requesting removal directly through your county’s website.
| Year | Tax Paid | Tax Assessment Tax Assessment Total Assessment is a certain percentage of the fair market value that is determined by local assessors to be the total taxable value of land and additions on the property. | Land | Improvement |
|---|---|---|---|---|
| 2025 | $7,529 | $935,320 | $273,800 | $661,520 |
| 2024 | $7,609 | $879,670 | $273,800 | $605,870 |
| 2023 | $7,711 | $881,280 | $273,800 | $607,480 |
| 2022 | $7,102 | $798,020 | $243,800 | $554,220 |
| 2021 | $6,856 | $699,610 | $213,800 | $485,810 |
| 2020 | $6,499 | $627,920 | $198,800 | $429,120 |
| 2019 | $6,433 | $615,580 | $198,800 | $416,780 |
| 2018 | $6,291 | $579,850 | $178,800 | $401,050 |
| 2017 | $6,299 | $559,940 | $178,800 | $381,140 |
| 2016 | $6,278 | $548,270 | $0 | $0 |
| 2015 | $6,501 | $393,940 | $0 | $393,940 |
| 2014 | -- | $368,830 | $0 | $368,830 |
Landlord's Agent in 2021
Sean Bugg
Real Living at Home
(571) 230-6098
9 Total Sales
Tenant's Agent in 2021
Jen Fox
Coldwell Banker (NRT-Southeast-MidAtlantic)
(571) 233-7022
33 Total Sales
Seller's Agent in 2020
Meg Slimp
Samson Properties
(703) 582-8452
40 Total Sales
Buyer's Agent in 2020
Roxanne Winfrey
Real Broker, LLC
(703) 303-4788
73 Total Sales
Seller's Agent in 2017
Cameron Nikkhah
Realty ONE Group Capital
(703) 587-5870
7 Total Sales
Buyer's Agent in 2017
Jody Donaldson
Century 21 New Millennium
(703) 801-6808
4 Total Sales
Source: Bright MLS
MLS Number: VALO434182
APN: 206-40-8023
Disclaimer: Certain information contained herein is derived from information provided by parties other than Homes.com. All information provided is deemed reliable, but is not guaranteed to be accurate and should be independently verified.
The data relating to real estate for sale on this website appears in part through the BRIGHT Internet Data Exchange program, a voluntary cooperative exchange of property listing data between licensed real estate brokerage firms, and is provided by BRIGHT through a licensing agreement.
Listing information is from various brokers who participate in the Bright MLS IDX program and not all listings may be visible on the site.
The property information being provided on or through the website is for the personal, non-commercial use of consumers and such information may not be used for any purpose other than to identify prospective properties consumers may be interested in purchasing.
Some properties which appear for sale on the website may no longer be available because they are for instance, under contract, sold or are no longer being offered for sale.
Property information displayed is deemed reliable but is not guaranteed.
Copyright 2026 Bright MLS, Inc.
Ask me questions while you tour the home.