
Diego Abregu
Keller Williams Realty
(571) 946-8390
126 Total Sales
1 in McNair
$609,900 Price


Estimated Value: $505,252
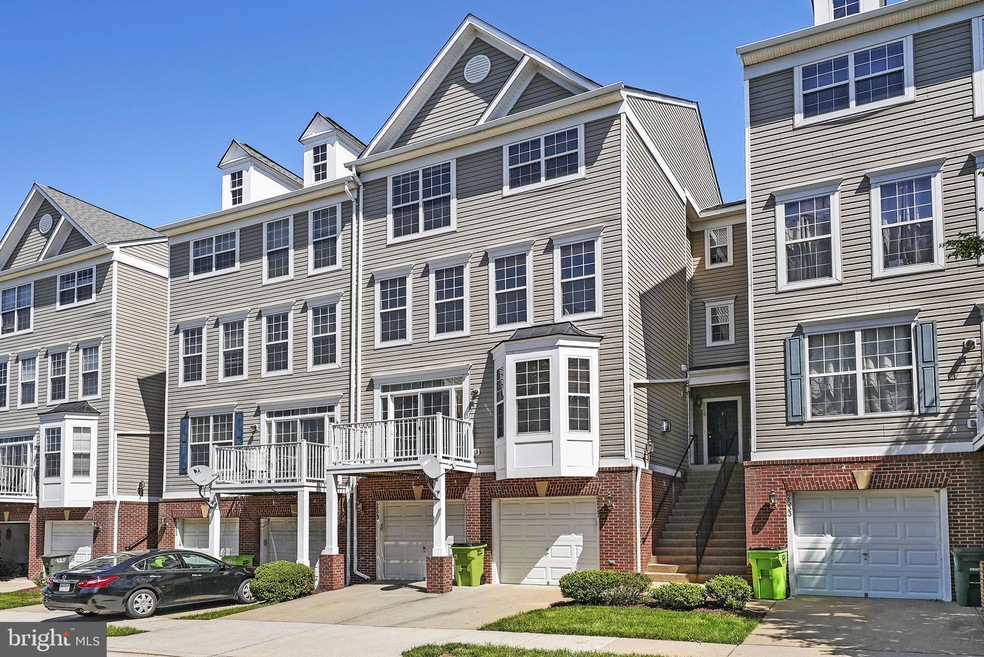
Turnkey, easy living, and a great commuter location. This townhouse-style condo has it all and is ready for you to move in and enjoy.
Three bedrooms, two and a half bathrooms, and a 1-car attached garage with driveway parking with 1630+ sqft of living space plus a balcony to soak up the sun. The open layout on the main level offers a cozy fireplace and well appointed kitchen keeps you connected to your guests with plenty of room for everyone.
Head up one level to find the first two bedrooms and full bath with an open landing. Top level provides the primary suite with a huge bedroom, walk-in closet, and spacious bathroom complete with dual vanities, tiled shower, and oversized soaking tub. This place is great! Plan your tour and be ready to call this one "Home!"
Last Agent to Sell the Property
(703) 430-9008 klrw420@kw.com Keller Williams Realty License #0225230557 Listed on: 05/17/2024
We collect this data history from publicly available records. To have your information removed, we recommend requesting removal directly through your county’s website.
Diego Abregu
Keller Williams Realty
(571) 946-8390
126 Total Sales
1 in McNair
$609,900 Price
Barbara Scheeler
Coldwell Banker Realty
(301) 965-6640
30 Total Sales
1 in McNair
$581,000 Price
Jessica Lewis
Iron Valley Real Estate Hampton Roads
(757) 255-5771
336 Total Sales
2 in McNair
$705K - $710K Price Range
Shirley Mattam-Male
Corcoran McEnearney
(571) 556-9528
83 Total Sales
1 in McNair
$390,000 Price
Sharon Mastrianna
Pearson Smith Realty, LLC
(202) 919-8782
9 Total Sales
1 in McNair
$486,000 Price
Anu Vajre
Pearson Smith Realty, LLC
(631) 253-8049
24 Total Sales
1 in McNair
$455,000 Price
We collect this data history from publicly available records. To have your information removed, we recommend requesting removal directly through your county’s website.
| Date | Buyer | Sale Price | Title Company |
|---|---|---|---|
| $500,000 | First American Title |
We collect this data history from publicly available records. To have your information removed, we recommend requesting removal directly through your county’s website.
| Date | Status | Borrower | Loan Amount |
|---|---|---|---|
| Open | $510,750 | ||
| Previous Owner | $222,000 |
We collect this data history from publicly available records. To have your information removed, we recommend requesting removal directly through your county’s website.
| Date | Event | Price | List to Sale | Price per Sq Ft |
|---|---|---|---|---|
| 07/02/2024 07/02/24 | Sold | $500,000 | 0.0% | $306 / Sq Ft |
| 06/09/2024 06/09/24 | Pending | -- | -- | -- |
| 05/17/2024 05/17/24 | For Sale | $500,000 | -- | $306 / Sq Ft |
We collect this data history from publicly available records. To have your information removed, we recommend requesting removal directly through your county’s website.
| Year | Tax Paid | Tax Assessment Tax Assessment Total Assessment is a certain percentage of the fair market value that is determined by local assessors to be the total taxable value of land and additions on the property. | Land | Improvement |
|---|---|---|---|---|
| 2025 | $5,207 | $467,430 | $93,000 | $374,430 |
| 2024 | $5,207 | $449,450 | $90,000 | $359,450 |
| 2023 | $4,973 | $440,640 | $88,000 | $352,640 |
| 2022 | $4,665 | $408,000 | $82,000 | $326,000 |
| 2021 | $4,517 | $384,910 | $77,000 | $307,910 |
| 2020 | $4,380 | $370,110 | $74,000 | $296,110 |
| 2019 | $4,294 | $362,850 | $70,000 | $292,850 |
| 2018 | $4,051 | $352,280 | $70,000 | $282,280 |
| 2017 | $4,090 | $352,280 | $70,000 | $282,280 |
| 2016 | $3,850 | $332,340 | $66,000 | $266,340 |
| 2015 | $3,566 | $319,560 | $64,000 | $255,560 |
| 2014 | $3,650 | $327,750 | $66,000 | $261,750 |
Seller's Agent in 2024
Matt Boyer
Keller Williams Realty
(540) 435-7839
242 Total Sales
Seller Co-Listing Agent in 2024
Kelley Boyer
Keller Williams Realty
(703) 231-8815
99 Total Sales
Buyer's Agent in 2024
Veronica Paz-Soldan
Samson Properties
(703) 595-1757
9 Total Sales
Source: Bright MLS
MLS Number: VAFX2180194
APN: 0154-07-0198
Disclaimer: Certain information contained herein is derived from information provided by parties other than Homes.com. All information provided is deemed reliable, but is not guaranteed to be accurate and should be independently verified.
The data relating to real estate for sale on this website appears in part through the BRIGHT Internet Data Exchange program, a voluntary cooperative exchange of property listing data between licensed real estate brokerage firms, and is provided by BRIGHT through a licensing agreement.
Listing information is from various brokers who participate in the Bright MLS IDX program and not all listings may be visible on the site.
The property information being provided on or through the website is for the personal, non-commercial use of consumers and such information may not be used for any purpose other than to identify prospective properties consumers may be interested in purchasing.
Some properties which appear for sale on the website may no longer be available because they are for instance, under contract, sold or are no longer being offered for sale.
Property information displayed is deemed reliable but is not guaranteed.
Copyright 2026 Bright MLS, Inc.
Ask me questions while you tour the home.