
Franklin Yancey
Yancey Realty, LLC
(980) 446-2344
62 Total Sales
1 in Country Club Heights
$650,000 Price


Estimated Value: $509,000 - $575,395
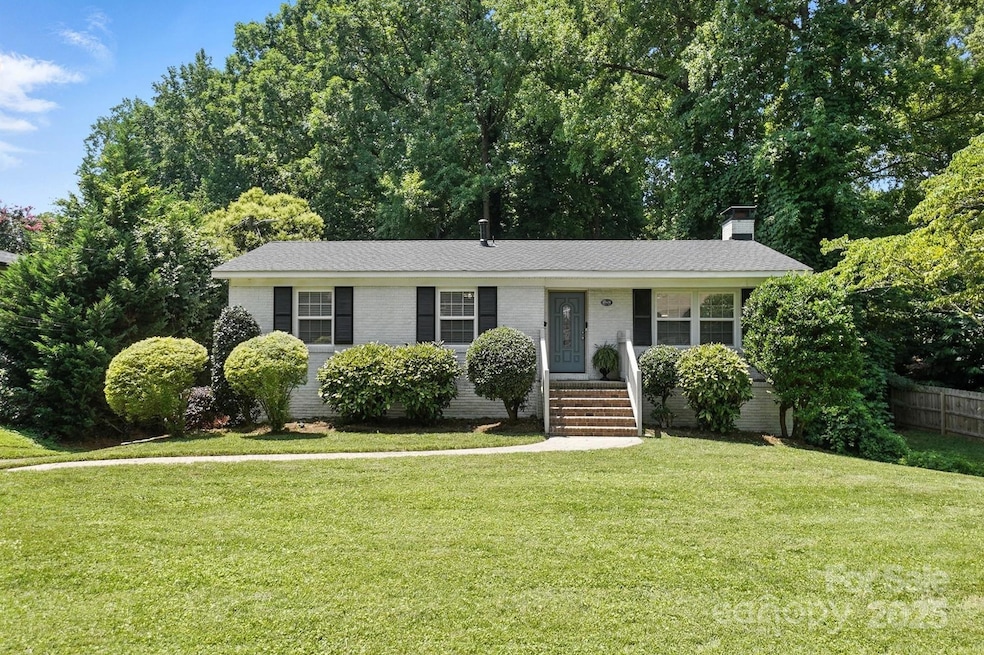
Unbeatable price for the location!! Welcome to this beautifully maintained 3-bedroom, 2.5-bath home located in the highly sought-after Merry Oaks neighborhood—convenient to Uptown and NoDa, and just minutes from Plaza Midwood and greenway trails. With nearly 2,000 square feet of comfortable living space, this home offers flexibility and function for everyday living and entertaining. The fully finished walk-out basement features a spacious family room complete with a fireplace, wet bar, and a half bath—perfect for game nights or guests. Recent updates include a 3-year-old roof, newer deck and fencing, and a downstairs travertine patio that leads to a large backyard - fully fenced for added privacy. Enjoy the best of Charlotte living with unbeatable access to dining, shopping, and outdoor recreation. Possible $3500 lender credit for qualified buyers - Ask your agent, or listing agent for more information
Last Agent to Sell the Property
Savvy + Co Real Estate Brokerage Email: krista@savvyandcompany.com License #320046 Listed on: 07/10/2025
We collect this data history from publicly available records. To have your information removed, we recommend requesting removal directly through your county’s website.
Franklin Yancey
Yancey Realty, LLC
(980) 446-2344
62 Total Sales
1 in Country Club Heights
$650,000 Price
Nancy Braun
Showcase Realty LLC
(980) 447-5499
629 Total Sales
1 in Country Club Heights
$300,000 Price
Andrew Greenberg
EXP Realty LLC Ballantyne
(980) 326-4196
112 Total Sales
1 in Country Club Heights
$450,000 Price
Josh Burnett
EXP Realty LLC Ballantyne
(980) 399-4700
84 Total Sales
1 in Country Club Heights
$890,000 Price
Kristen Dibble
Berkshire Hathaway HomeServices Carolinas Realty
(980) 890-9089
62 Total Sales
1 in Country Club Heights
$511,000 Price
Jake Meinberg
Costello Real Estate and Investments LLC
(980) 385-4790
222 Total Sales
1 in Country Club Heights
$507,500 Price
We collect this data history from publicly available records. To have your information removed, we recommend requesting removal directly through your county’s website.
| Date | Buyer | Sale Price | Title Company |
|---|---|---|---|
| $490,000 | Fortified Title | ||
| Kilmer Micolas Duane | $350,000 | Millsaps & Bratton Pllc | |
| Kilmer Roamy W | $315,000 | None Available | |
| Nelson Patricia E | $255,000 | South Lake Title | |
| Stines J Tracy | $107,000 | Barristers Title | |
| Pike Renovations Llc | $66,000 | None Available | |
| Price Olin B | -- | -- |
We collect this data history from publicly available records. To have your information removed, we recommend requesting removal directly through your county’s website.
| Date | Status | Borrower | Loan Amount |
|---|---|---|---|
| Open | $457,875 | ||
| Previous Owner | Kilmer Micolas Duane | $332,500 | |
| Previous Owner | Kilmer Roamy W | $255,750 | |
| Previous Owner | Kilmer Roamy W | $252,000 | |
| Previous Owner | Nelson Patricia E | $229,500 | |
| Previous Owner | Pike Renovations Llc | $75,000 |
We collect this data history from publicly available records. To have your information removed, we recommend requesting removal directly through your county’s website.
| Date | Event | Price | List to Sale | Price per Sq Ft | Prior Sale |
|---|---|---|---|---|---|
| 11/05/2025 11/05/25 | Sold | $490,000 | -1.0% | $253 / Sq Ft | |
| 09/10/2025 09/10/25 | Price Changed | $495,000 | -4.8% | $255 / Sq Ft | |
| 08/26/2025 08/26/25 | Price Changed | $520,000 | -1.9% | $268 / Sq Ft | |
| 08/08/2025 08/08/25 | Price Changed | $530,000 | -0.9% | $273 / Sq Ft | |
| 07/22/2025 07/22/25 | Price Changed | $535,000 | -1.8% | $276 / Sq Ft | |
| 07/10/2025 07/10/25 | For Sale | $545,000 | +73.0% | $281 / Sq Ft | |
| 07/08/2019 07/08/19 | Sold | $315,000 | -4.5% | $164 / Sq Ft | View Prior Sale |
| 05/17/2019 05/17/19 | Pending | -- | -- | -- | |
| 05/06/2019 05/06/19 | Price Changed | $329,900 | -1.5% | $172 / Sq Ft | |
| 04/24/2019 04/24/19 | For Sale | $335,000 | -- | $175 / Sq Ft |
We collect this data history from publicly available records. To have your information removed, we recommend requesting removal directly through your county’s website.
| Year | Tax Paid | Tax Assessment Tax Assessment Total Assessment is a certain percentage of the fair market value that is determined by local assessors to be the total taxable value of land and additions on the property. | Land | Improvement |
|---|---|---|---|---|
| 2025 | $3,780 | $478,900 | $190,000 | $288,900 |
| 2024 | $3,780 | $478,900 | $190,000 | $288,900 |
| 2023 | $3,780 | $478,900 | $190,000 | $288,900 |
| 2022 | $2,965 | $294,200 | $118,800 | $175,400 |
| 2021 | $2,954 | $294,200 | $118,800 | $175,400 |
| 2020 | $2,946 | $294,200 | $118,800 | $175,400 |
| 2019 | $2,931 | $294,200 | $118,800 | $175,400 |
| 2018 | $2,653 | $196,600 | $35,000 | $161,600 |
| 2017 | $2,608 | $196,600 | $35,000 | $161,600 |
| 2016 | $2,598 | $113,800 | $35,000 | $78,800 |
| 2015 | $1,515 | $113,800 | $35,000 | $78,800 |
| 2014 | $793 | $113,800 | $35,000 | $78,800 |
KM
Seller's Agent in 2025
Krista Manus
Savvy + Co Real Estate
(803) 287-4734
3 in this area
46 Total Sales
JM
Buyer's Agent in 2025
Jacob Mann
EXP Realty LLC Ballantyne
(336) 266-9088
1 in this area
30 Total Sales
Seller's Agent in 2019
Mark McClaskey
EXP Realty LLC Ballantyne
(704) 762-1946
164 Total Sales
Buyer's Agent in 2019
Kathryn Fritz
Southern Homes of the Carolinas, Inc
(704) 996-7649
3 Total Sales
Source: Canopy MLS
MLS Number: 4277706
APN: 095-131-27
Disclaimer: Certain information contained herein is derived from information provided by parties other than Homes.com. All information provided is deemed reliable, but is not guaranteed to be accurate and should be independently verified.
All data is obtained from various sources and may not have been verified by broker or MLS GRID. Supplied Open House Information is subject to change without notice. All information should be independently reviewed and verified for accuracy. Properties may or may not be listed by the office/agent presenting the information. Some IDX listings have been excluded from this website.
Based on information submitted to the MLS GRID
Listings courtesy of Canopy MLS as distributed by MLS GRID
Ask me questions while you tour the home.