
Robert Crecelius
ALL REAL ESTATE OPTIONS INC
(904) 801-5078
100 Total Sales
1 in Cedar Hills
$257,000 Price
Estimated Value: $194,930



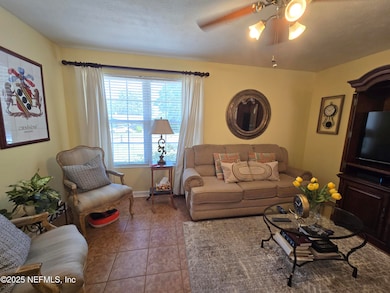
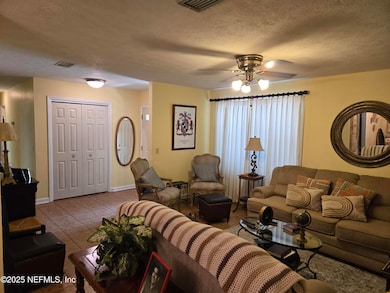
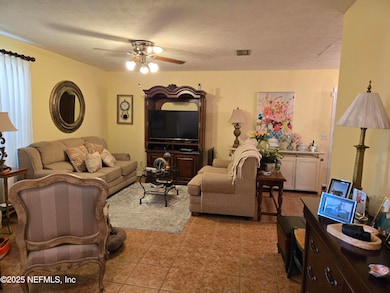
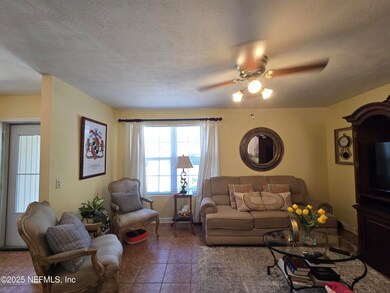
Solid, 3-bedroom 1457 sq ft brick and block frame stucco home. Spacious, eat-in kitchen, and large pantry. Located in a high and dry riverfront neighborhood. 2 full spacious bathrooms, abundant closet space, attached garage with laundry hook up. 350 SF finished Screened porch, 130 SF finished storage room. Enjoy the designated living room, formal dining room. back patio and cozy gated/fenced backyard. Convenient, spacious front driveway. Priced to sell and easy to show, make your offer today for a quick close! 8 mi from downtown Jacksonville and 28 mi to Jacksonville Beach. Conveniently located near Jacksonville's Naval Air Station, shops, restaurants, major grocery stores, banks, hospitals, Florida State College, and the major interstates, it boasts excellent walkability.
Last Agent to Sell the Property
Rosemary Murphy
WATSON REALTY CORP License #3413745 Listed on: 04/26/2025
We collect this data history from publicly available records. To have your information removed, we recommend requesting removal directly through your county’s website.
Robert Crecelius
ALL REAL ESTATE OPTIONS INC
(904) 801-5078
100 Total Sales
1 in Cedar Hills
$257,000 Price
Wendy Helms
RE/MAX SPECIALISTS
(904) 800-5597
53 Total Sales
1 in Cedar Hills
$225,000 Price
KARRIE FORRESTER
WATSON REALTY CORP
(904) 204-7909
97 Total Sales
1 in Cedar Hills
$238,500 Price
Donna Hodges
BERKSHIRE HATHAWAY HOMESERVICES FLORIDA NETWORK REALTY
(904) 664-9468
35 Total Sales
1 in Cedar Hills
$133,500 Price
Michael Morris
RE/MAX SPECIALISTS
(904) 944-7957
119 Total Sales
1 in Cedar Hills
$200,000 Price
Connie Swanson
RE/MAX SPECIALISTS
(904) 526-8088
33 Total Sales
2 in Cedar Hills
$213K - $224K Price Range
We collect this data history from publicly available records. To have your information removed, we recommend requesting removal directly through your county’s website.
| Date | Buyer | Sale Price | Title Company |
|---|---|---|---|
| $180,000 | None Listed On Document | ||
| $100 | -- | ||
| $100 | None Listed On Document | ||
| -- | Attorney | ||
| -- | Attorney | ||
| -- | Attorney | ||
| -- | Attorney | ||
| -- | Attorney | ||
| -- | Attorney | ||
| -- | Attorney |
We collect this data history from publicly available records. To have your information removed, we recommend requesting removal directly through your county’s website.
| Date | Status | Borrower | Loan Amount |
|---|---|---|---|
| Previous Owner | $64,700 |
We collect this data history from publicly available records. To have your information removed, we recommend requesting removal directly through your county’s website.
| Date | Event | Price | List to Sale | Price per Sq Ft |
|---|---|---|---|---|
| 12/19/2025 12/19/25 | Sold | $180,000 | -4.8% | $124 / Sq Ft |
| 11/11/2025 11/11/25 | Price Changed | $189,000 | -7.8% | $130 / Sq Ft |
| 09/13/2025 09/13/25 | Price Changed | $205,000 | -10.9% | $141 / Sq Ft |
| 06/26/2025 06/26/25 | Price Changed | $230,000 | +2.2% | $158 / Sq Ft |
| 05/22/2025 05/22/25 | Price Changed | $225,000 | +4.7% | $154 / Sq Ft |
| 04/26/2025 04/26/25 | For Sale | $215,000 | -- | $148 / Sq Ft |
We collect this data history from publicly available records. To have your information removed, we recommend requesting removal directly through your county’s website.
| Year | Tax Paid | Tax Assessment Tax Assessment Total Assessment is a certain percentage of the fair market value that is determined by local assessors to be the total taxable value of land and additions on the property. | Land | Improvement |
|---|---|---|---|---|
| 2026 | $384 | $167,269 | $50,062 | $117,207 |
| 2025 | $212 | $83,713 | ||
| 2024 | $212 | $81,354 | ||
| 2023 | $212 | $78,985 | $0 | $0 |
| 2022 | $212 | $76,685 | $0 | $0 |
| 2021 | $212 | $74,452 | $0 | $0 |
| 2020 | $212 | $73,425 | $0 | $0 |
| 2019 | $212 | $71,775 | $0 | $0 |
| 2018 | $212 | $70,437 | $0 | $0 |
| 2017 | $212 | $68,989 | $0 | $0 |
| 2016 | $212 | $67,571 | $0 | $0 |
| 2015 | $212 | $66,536 | $0 | $0 |
| 2014 | $212 | $66,008 | $0 | $0 |
R
Seller's Agent in 2025
Rosemary Murphy
WATSON REALTY CORP
Buyer's Agent in 2025
Kristan Cloud-Malin
KELLER WILLIAMS REALTY ATLANTIC PARTNERS
(904) 382-5526
1 in this area
84 Total Sales
Source: realMLS (Northeast Florida Multiple Listing Service)
MLS Number: 2084039

APN: 105418-0000
Disclaimer: Certain information contained herein is derived from information provided by parties other than Homes.com. All information provided is deemed reliable, but is not guaranteed to be accurate and should be independently verified.
IDX information is provided exclusively for personal, non-commercial use, and may not be used for any purpose other than to identify prospective properties consumers may be interested in purchasing. Data is deemed reliable but is not guaranteed accurate by NEFMLS.
Ask me questions while you tour the home.