NOT LISTED FOR SALE

Estimated Value: $303,000 - $340,000

3 Beds
2 Baths
1,738 Sq Ft
$184/Sq Ft Est. Value

Sale Details

Date Sold: September 6, 2019

Last sale price $215,500 $124 Per Sq Ft

Est. 49% increase in value since last sale

Current estimated payment $1,916 / mo

2 Days on Market

Highlights

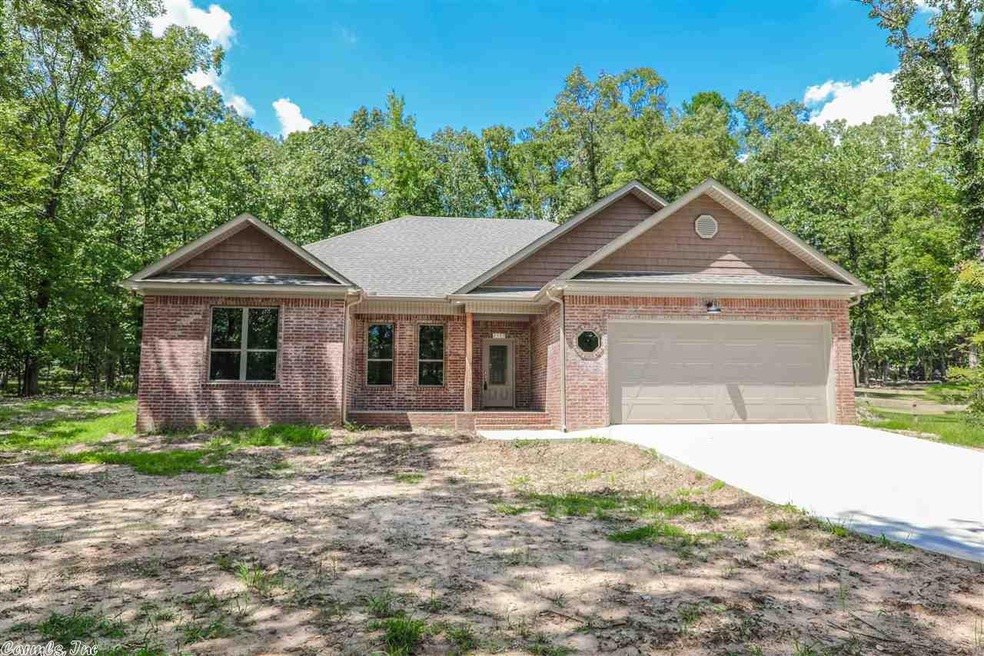
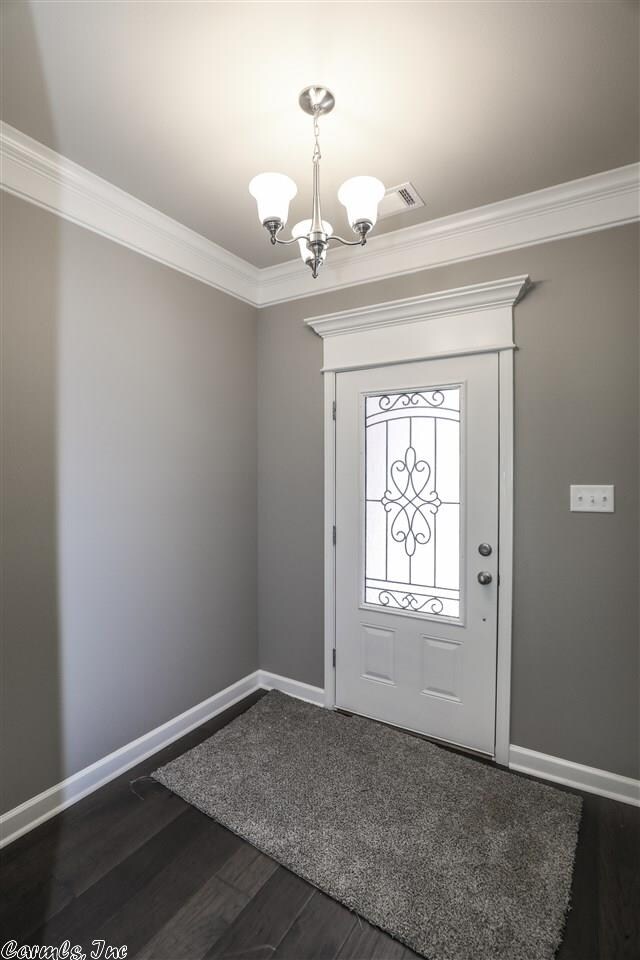
  • Built in 2019 | Newly Remodeled
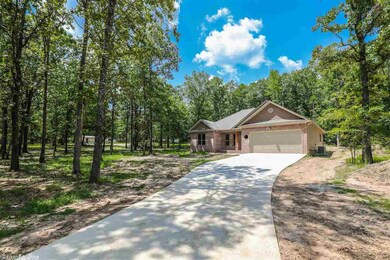
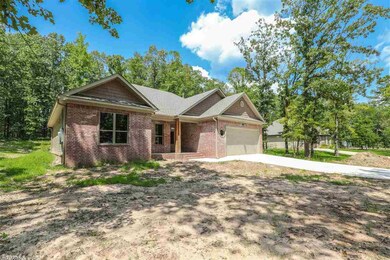
  • Wooded Lot
  • Wood Flooring
  • Springhill Elementary School Rated A
  • Traditional Architecture
  • Great Room

About This Home

As of September 2019

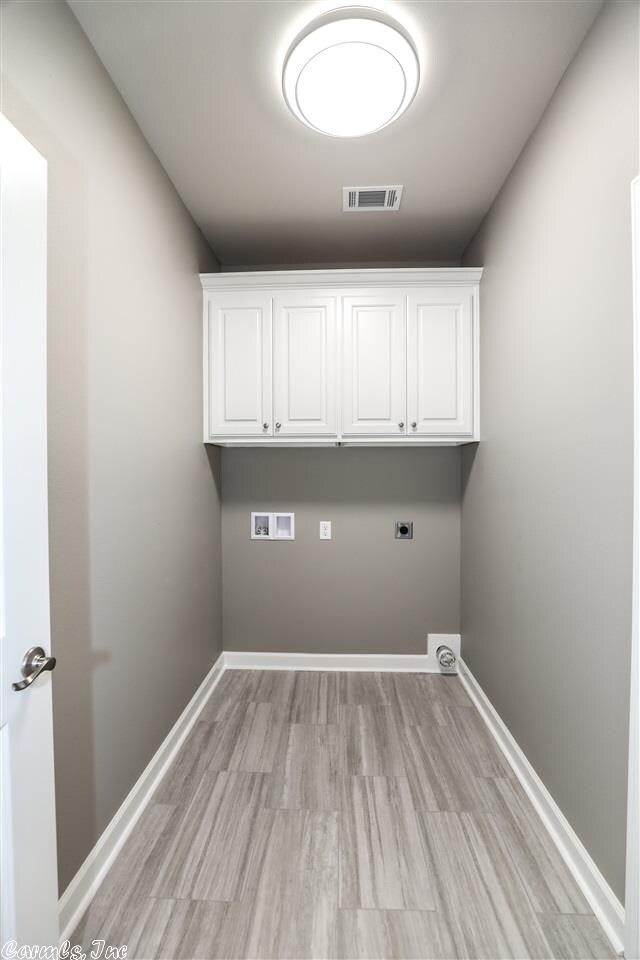
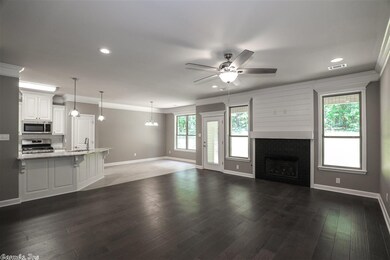
Country Living With City Convenience ….. Amenities include: Approximately 1738 sf, 3 Bedrooms, 2 Bathrooms, split bedroom floorplan, Great Room with Gas Log Fireplace, Kitchen / Dining Combo, Open Floor Plan, Jetted Tub with separate shower in Master Bedroom, Laundry Room, 2 Car Garage, Covered Patio, Oversized tree shaded lot, Bryant Schools, and Much More.. A Must See...

Last Agent to Sell the Property

Layne Penfield

Baxley-Penfield-Moudy Realtors Listed on: 07/25/2019

Last Buyer's Agent

Michael Couch

CBRPM Group

Home Details

Home Type

  • Single Family

Est. Annual Taxes

  • $1,873

Year Built

  • Built in 2019 | Newly Remodeled

Lot Details

  • 125 Sq Ft Lot
  • Level Lot
  • Cleared Lot
  • Wooded Lot
  • Property is zoned resd

Home Design

  • Traditional Architecture
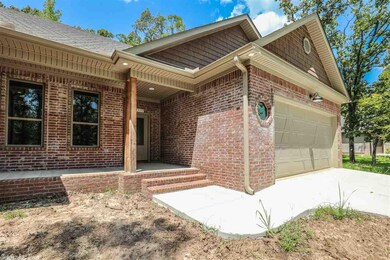
  • Brick Exterior Construction
  • Slab Foundation
  • Architectural Shingle Roof
  • Composition Roof
  • Metal Siding

Interior Spaces

  • 1,738 Sq Ft Home
  • 1-Story Property
  • Sheet Rock Walls or Ceilings
  • Ceiling Fan
  • Gas Log Fireplace
  • Insulated Windows
  • Insulated Doors
  • Great Room
  • Open Floorplan
  • Attic Ventilator

Kitchen

  • Breakfast Bar
  • Stove
  • Gas Range
  • Microwave
  • Plumbed For Ice Maker
  • Dishwasher
  • Disposal

Flooring

  • Wood
  • Carpet
  • Tile

Bedrooms and Bathrooms

  • 3 Bedrooms
  • Walk-In Closet
  • 2 Full Bathrooms

Laundry

  • Laundry Room
  • Washer and Electric Dryer Hookup

Home Security

  • Fire and Smoke Detector
  • Termite Clearance

Parking

  • 2 Car Garage
  • Automatic Garage Door Opener

Outdoor Features

  • Patio
  • Porch

Schools

  • Bryant Elementary And Middle School
  • Bryant High School

Utilities

  • Central Heating and Cooling System
  • Co-Op Electric
  • Electric Water Heater
  • Septic System
  • Phone Available

Listing and Financial Details

  • Builder Warranty
  • Assessor Parcel Number 130-00015-000

Home Details

Home Type

Single Family

Est. Annual Taxes

$1,873

Year Built

Built in 2019 | Newly Remodeled

Lot Details

125 Sq Ft Lot

Listing Details

  • Restrictions: Bill Of Assurance
  • Class: Residential
  • Style: Traditional
  • Ext Features: Patio, Porch, Guttering
  • LVT Date: 07/25/2019
  • New Construction: Yes
  • Road Surface: Paved
  • Termite Company: Adams Pest
  • Third Party Exports: Daily Record
  • Type: Detached
  • Warranty: 1Yr Warr Offrd By Builder
  • Zoning: resd
  • Estimated Year Built: 2019
  • Special Features: None
  • Property Sub Type: Detached
  • Year Built: 2019

Interior Features

  • Dining Room: Breakfast Bar, Kitchen/Dining Combo, Living/Dining Combo
  • Fireplace: Gas Starter, Gas Logs Present, Uses Gas Logs Only
  • Bedrooms: Primary Bedroom Apart, 3 Bedrooms Same Level
  • Estimated Sq Ft: 1738
  • Bedrooms: 3
  • Floors: Tile, Wood, Carpet
  • Foundation: Slab
  • Full Bathrooms: 2
  • Interiors: Washer Connection, Dryer Connection-Electric, Water Heater-Electric, Smoke Detector(s), Walk-In Closet(s), Ceiling Fan(s), Breakfast Bar
  • Kitchen Equip: Free-Standing Stove, Microwave, Gas Range, Dishwasher, Disposal, Pantry, Ice Maker Connection
  • Other Rooms: Great Room, Laundry
  • Stories: One Story
  • Walls Ceilings: Sheet Rock Ceiling, Sheet Rock

Exterior Features

  • Exterior: Brick, Metal/Vinyl Siding
  • Roof: Composition, Architectural Shingle

Garage/Parking

  • Parking: Two Car, Auto Door Opener

Utilities

  • Utilities: Septic, Water-Public, Electric-Co-Op, Gas-Natural, Telephone-Private
  • Heat Air: Central Cool-Electric, Central Heat-Gas

Condo/Co-op/Association

  • Condo Association Fee: Termite Contract

Schools

  • Junior High: Bryant

Lot Info

  • Estimated Lot Size: 0.78
  • Estimated Lot Size: 125 x 275
  • Lot: Sloped, Level, Wooded, Cleared, In Subdivision
  • Geo Subdivision: AR
  • Parcel Number: 130-00015-000

Green Features

  • Energy Features: Attic Vent-Turbo, Insulated Doors, Insulated Windows

Tax Info

  • Annual Taxes: 1873
  • Year: 2019

MLS Schools

  • Elementary School: Bryant
  • HighSchool: Bryant
  • Middle School: Bryant

Ownership History

We collect this data history from publicly available records. To have your information removed, we recommend requesting removal directly through your county’s website.

Date Name Owned For Owner Type

Purchase Details

Listed on
Jul 25, 2019
Closed on
Sep 6, 2019
Sold by
Bought by
Seller's Agent
Layne Penfield
Baxley-Penfield-Moudy Realtors
Buyer's Agent
Michael Couch
CBRPM Group
List Price
$215,500
Sold Price
$215,500
Current Estimated Value
$320,304

Home Financials for this Owner

Home Financials are based on the most recent Mortgage that was taken out on this home.
Estimated Appreciation
$104,804
Avg. Annual Appreciation
5.95%
Original Mortgage
$193,950
Interest Rate
0.037%
Mortgage Type
New Conventional
Source: Public Records
Create a Home Valuation Report for This Property
The Home Valuation Report is an in-depth analysis detailing your home's value as well as a comparison with similar homes in the area

Purchase History

We collect this data history from publicly available records. To have your information removed, we recommend requesting removal directly through your county’s website.

Date Buyer Sale Price Title Company
$215,500 Saline County Abstract
Source: Public Records

Mortgage History

We collect this data history from publicly available records. To have your information removed, we recommend requesting removal directly through your county’s website.

Date Status Borrower Loan Amount
Open $142,000
Closed $193,950
Previous Owner $156,000
Previous Owner $32,000
Source: Public Records

Property History

We collect this data history from publicly available records. To have your information removed, we recommend requesting removal directly through your county’s website.

Date Event Price List to Sale Price per Sq Ft
09/06/2019 09/06/19 Sold $215,500 0.0% $124 / Sq Ft
07/27/2019 07/27/19 Pending -- -- --
07/25/2019 07/25/19 For Sale $215,500 -- $124 / Sq Ft
Source: Cooperative Arkansas REALTORS® MLS

Tax History

We collect this data history from publicly available records. To have your information removed, we recommend requesting removal directly through your county’s website.

Year Tax Paid Tax Assessment Tax Assessment Total Assessment is a certain percentage of the fair market value that is determined by local assessors to be the total taxable value of land and additions on the property. Land Improvement
2025 $2,229 $48,251 $4,800 $43,451
2024 $2,078 $48,251 $4,800 $43,451
2023 $1,757 $48,251 $4,800 $43,451
2022 $1,710 $48,251 $4,800 $43,451
2021 $1,570 $38,520 $4,000 $34,520
2020 $1,570 $38,520 $4,000 $34,520
2019 $162 $3,200 $3,200 $0
2018 $162 $3,200 $3,200 $0
2017 $162 $3,200 $3,200 $0
2016 $122 $2,600 $2,600 $0
2015 $122 $2,600 $2,600 $0
2014 $122 $2,600 $2,600 $0
Source: Public Records

Agents Affiliated with this Home

  • Section Image
  • Section Image
See All Agents

Map

Source: Cooperative Arkansas REALTORS® MLS

MLS Number: 19024148

Cooperative Arkansas REALTORS® MLS

APN: 130-00015-000

Your Personal Tour Guide

Ask me questions while you tour the home.