
Jules LeMaster
Responds Quickly
Gallery Homes Real Estate, LLC
(937) 882-2958
33 Total Sales
30 in Springfield
$35K - $316K Price Range
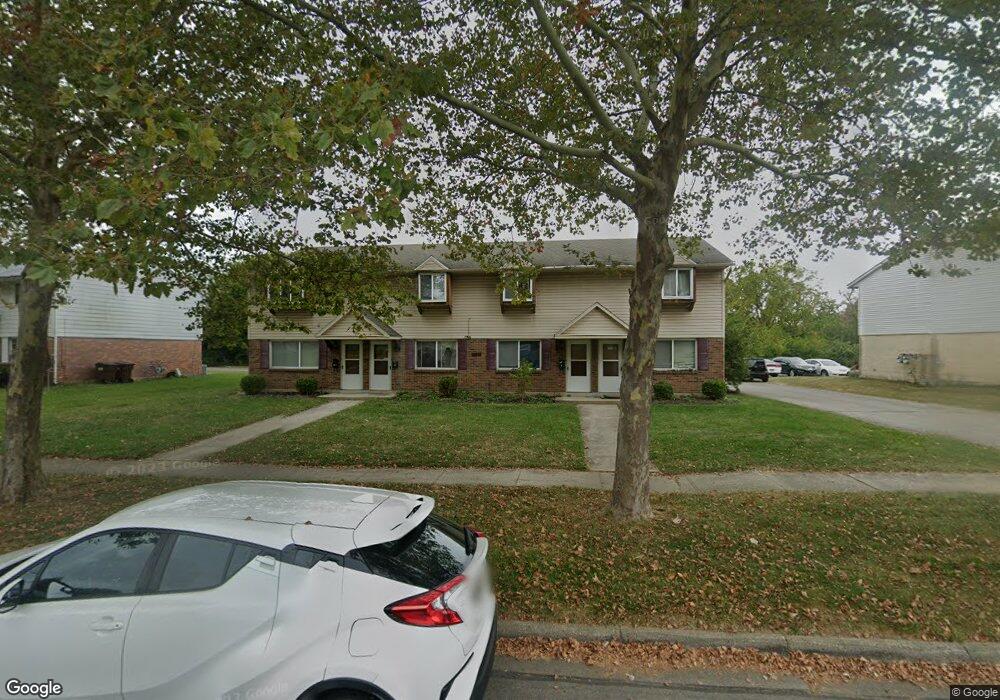

Excellent investment opportunity, good rental history rents $550/unit per month. Owner pays water & sewer only. Owner provides lawncare and snow removal. Minimum of 48 hours notice to show.
Last Agent to Sell the Property
Gary Lookabaugh
Real Estate II, Inc. License #000237931 Listed on: 04/01/2019
We collect this data history from publicly available records. To have your information removed, we recommend requesting removal directly through your county’s website.
Jules LeMaster
Gallery Homes Real Estate, LLC
(937) 882-2958
33 Total Sales
30 in Springfield
$35K - $316K Price Range
Kara Radabaugh
Keller Williams Consultants
(419) 601-6835
32 Total Sales
1 in Springfield
$149,500 Price
Melanie Flora
Howard Hanna Real Estate Services
(833) 322-7784
38 Total Sales
9 in Springfield
$22K - $250K Price Range
Alexander Homer
RE/MAX Leading Edge
(567) 666-6979
33 Total Sales
5 in Springfield
$100K - $295K Price Range
Sydney Chapman
Gallery Homes Real Estate, LLC
(937) 717-3609
6 Total Sales
5 in Springfield
$160K - $174K Price Range
Michael Rohland
EXP Realty, LLC
(234) 430-4972
21 Total Sales
1 in Springfield
$170,000 Price
We collect this data history from publicly available records. To have your information removed, we recommend requesting removal directly through your county’s website.
| Date | Buyer | Sale Price | Title Company |
|---|---|---|---|
| $172,000 | None Available | ||
| Veskauf Gloria A | -- | None Available |
We collect this data history from publicly available records. To have your information removed, we recommend requesting removal directly through your county’s website.
| Date | Status | Borrower | Loan Amount |
|---|---|---|---|
| Open | $541,928 | ||
| Closed | Champion City Holdings Llc | $120,400 | |
| Previous Owner | Veskauf Gloria A | $56,000 | |
| Previous Owner | Veskauf Gloria A | $55,087 | |
| Previous Owner | Veskauf Thomas J | $58,200 |
We collect this data history from publicly available records. To have your information removed, we recommend requesting removal directly through your county’s website.
| Date | Event | Price | List to Sale | Price per Sq Ft |
|---|---|---|---|---|
| 05/02/2019 05/02/19 | Sold | $172,000 | +1.2% | $49 / Sq Ft |
| 04/10/2019 04/10/19 | Pending | -- | -- | -- |
| 04/01/2019 04/01/19 | For Sale | $170,000 | -- | $48 / Sq Ft |
We collect this data history from publicly available records. To have your information removed, we recommend requesting removal directly through your county’s website.
| Year | Tax Paid | Tax Assessment Tax Assessment Total Assessment is a certain percentage of the fair market value that is determined by local assessors to be the total taxable value of land and additions on the property. | Land | Improvement |
|---|---|---|---|---|
| 2025 | $4,730 | $80,600 | $13,660 | $66,940 |
| 2024 | $4,649 | $64,070 | $9,760 | $54,310 |
| 2023 | $4,649 | $64,070 | $9,760 | $54,310 |
| 2022 | $4,729 | $64,070 | $9,760 | $54,310 |
| 2021 | $4,680 | $64,070 | $9,760 | $54,310 |
| 2020 | $4,679 | $64,070 | $9,760 | $54,310 |
| 2019 | $4,692 | $64,070 | $9,760 | $54,310 |
| 2018 | $4,557 | $62,090 | $9,760 | $52,330 |
| 2017 | $4,586 | $59,108 | $9,758 | $49,350 |
| 2016 | $4,563 | $59,108 | $9,758 | $49,350 |
| 2015 | $4,618 | $59,108 | $9,758 | $49,350 |
| 2014 | $4,566 | $59,108 | $9,758 | $49,350 |
| 2013 | $4,464 | $59,108 | $9,758 | $49,350 |
GL
Seller's Agent in 2019
Gary Lookabaugh
Real Estate II, Inc.
Buyer's Agent in 2019
Kate Wilson
Gallery Homes Real Estate, LLC
(937) 207-7737
17 Total Sales
Source: Western Regional Information Systems & Technology (WRIST)
MLS Number: 426198
Disclaimer: Certain information contained herein is derived from information provided by parties other than Homes.com. All information provided is deemed reliable, but is not guaranteed to be accurate and should be independently verified.
IDX information is provided exclusively for personal, non-commercial use, and may not be used for any purpose other than to identify prospective properties consumers may be interested in purchasing.
Ask me questions while you tour the home.