
Christina Auch
United Real Estate Kansas City
(816) 744-1637
42 Total Sales
1 in West Topeka
$275,000 Price
Estimated Value: $149,000 - $170,876
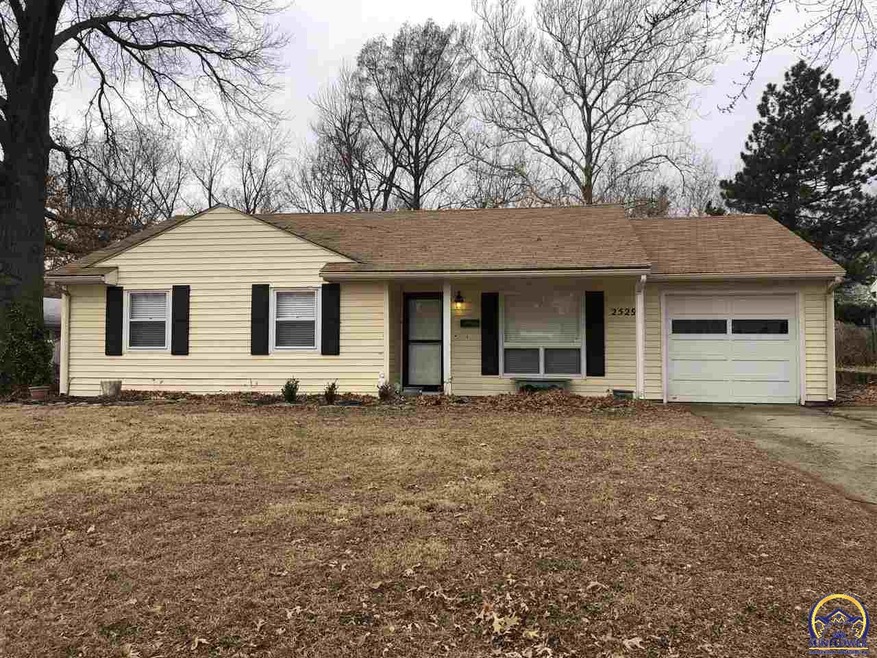
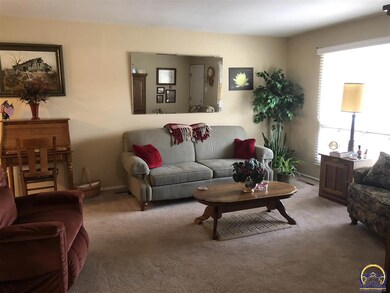
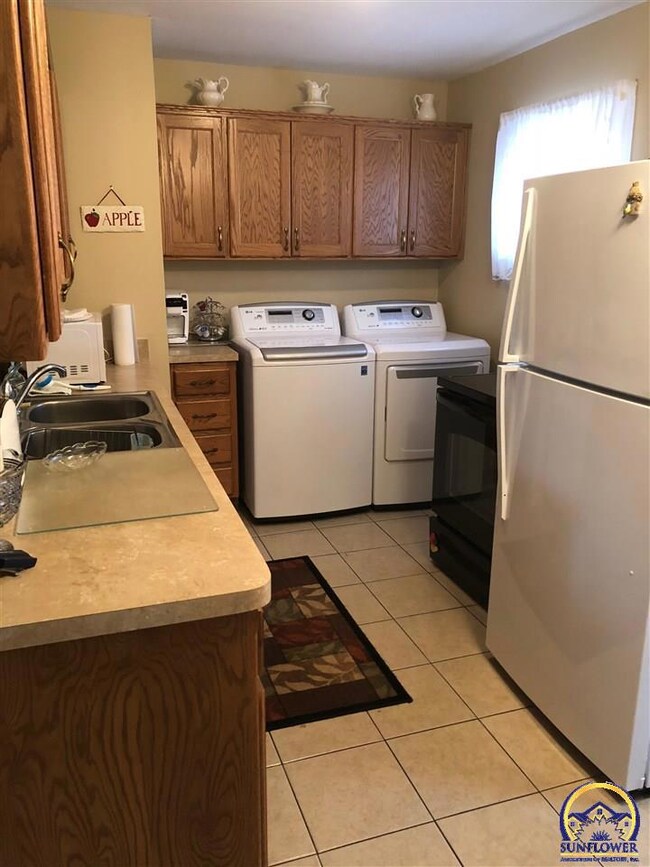
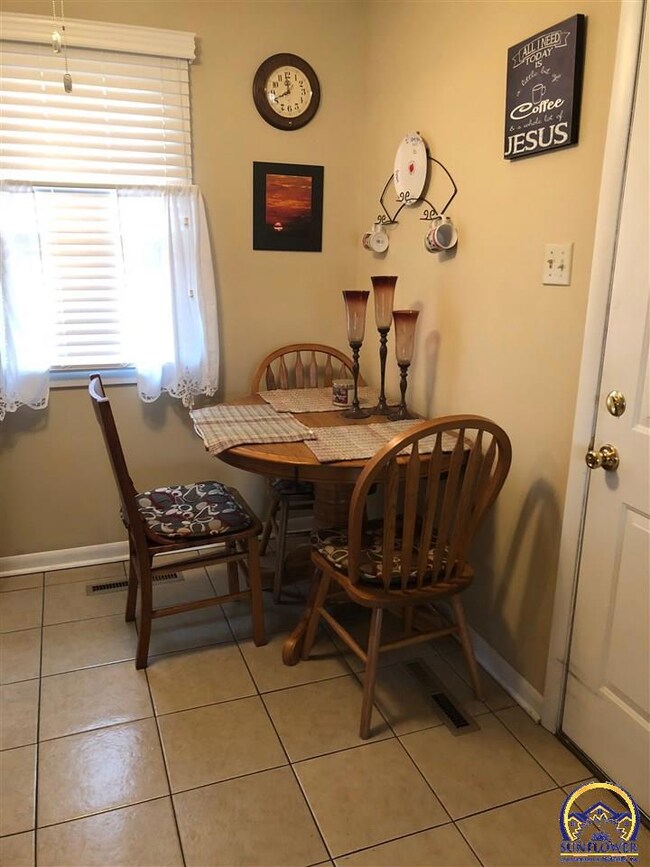
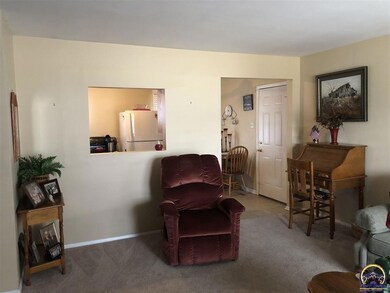
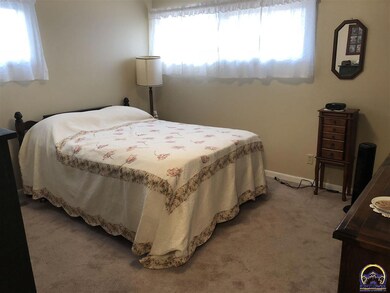
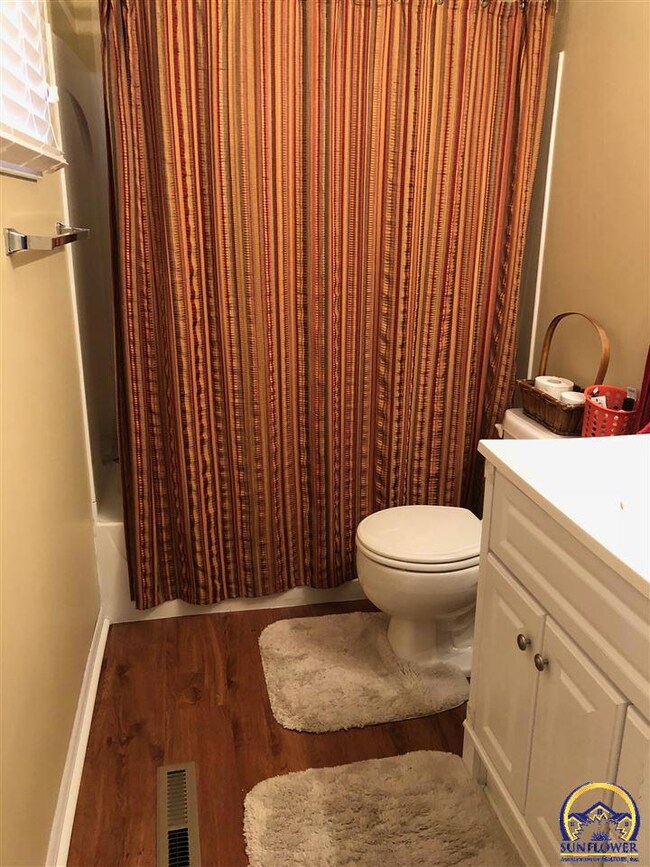
Great 3 bedroom, 2 bath home in Topeka West schools. Master bedroom has it's own bath and a big walk-in closet. Attached 1 car garage plus extra parking. Fenced back yard, painted in current colors and newer flooring.
Last Agent to Sell the Property
ReeceNichols Topeka Elite License #TS00222817 Listed on: 01/09/2018
We collect this data history from publicly available records. To have your information removed, we recommend requesting removal directly through your county’s website.
Christina Auch
United Real Estate Kansas City
(816) 744-1637
42 Total Sales
1 in West Topeka
$275,000 Price
Rick Davis
Brickhaven.RealEstate, LLC
(785) 329-9030
25 Total Sales
1 in West Topeka
$122,000 Price
Patrick Habiger
KW One Legacy Partners, LLC
(785) 329-4920
515 Total Sales
36 in West Topeka
$63K - $340K Price Range
Mark Ent
Stone & Story RE Group, LLC
(785) 329-0014
10 Total Sales
2 in West Topeka
$69K - $225K Price Range
Lesia McMillin
KW One Legacy Partners, LLC
(785) 329-4654
133 Total Sales
2 in West Topeka
$126K - $162K Price Range
Crystal Swearingen
CRYSTAL CLEAR REALTY
(785) 453-3864
133 Total Sales
1 in West Topeka
$112,000 Price
We collect this data history from publicly available records. To have your information removed, we recommend requesting removal directly through your county’s website.
| Date | Buyer | Sale Price | Title Company |
|---|---|---|---|
| -- | None Available | ||
| -- | Kansas Secured Title | ||
| -- | Kansas Secured Title | ||
| -- | Mokan Title Services Llc | ||
| $59,839 | None Available |
We collect this data history from publicly available records. To have your information removed, we recommend requesting removal directly through your county’s website.
| Date | Status | Borrower | Loan Amount |
|---|---|---|---|
| Open | $7,393 | ||
| Closed | $3,184 | ||
| Closed | $7,358 | ||
| Open | $86,406 | ||
| Previous Owner | $37,500 | ||
| Previous Owner | $78,900 |
We collect this data history from publicly available records. To have your information removed, we recommend requesting removal directly through your county’s website.
| Date | Event | Price | List to Sale | Price per Sq Ft | Prior Sale |
|---|---|---|---|---|---|
| 02/15/2018 02/15/18 | Sold | -- | -- | -- | |
| 01/13/2018 01/13/18 | Pending | -- | -- | -- | |
| 01/08/2018 01/08/18 | For Sale | $86,000 | -2.8% | $80 / Sq Ft | |
| 06/05/2015 06/05/15 | Sold | -- | -- | -- | View Prior Sale |
| 05/12/2015 05/12/15 | Pending | -- | -- | -- | |
| 03/12/2015 03/12/15 | For Sale | $88,500 | -- | $82 / Sq Ft |
We collect this data history from publicly available records. To have your information removed, we recommend requesting removal directly through your county’s website.
| Year | Tax Paid | Tax Assessment Tax Assessment Total Assessment is a certain percentage of the fair market value that is determined by local assessors to be the total taxable value of land and additions on the property. | Land | Improvement |
|---|---|---|---|---|
| 2025 | $2,041 | $16,050 | ||
| 2023 | $2,041 | $13,889 | $0 | $0 |
| 2022 | $1,792 | $12,183 | $0 | $0 |
| 2021 | $1,650 | $10,593 | $0 | $0 |
| 2020 | $1,536 | $9,994 | $0 | $0 |
| 2019 | $1,499 | $9,703 | $0 | $0 |
| 2018 | $1,456 | $9,420 | $0 | $0 |
| 2017 | $1,459 | $9,420 | $0 | $0 |
| 2014 | $1,474 | $9,420 | $0 | $0 |
Seller's Agent in 2018
Carrie Rager
ReeceNichols Topeka Elite
(785) 554-2852
22 in this area
203 Total Sales
Buyer's Agent in 2018
Jeffrey Huckabay
ReeceNichols Topeka Elite
(785) 213-0975
10 in this area
85 Total Sales
Seller's Agent in 2015
Sandra Mumaw
Coldwell Banker American Home
(785) 817-5647
4 in this area
159 Total Sales
Source: Sunflower Association of REALTORS®
MLS Number: 198928
APN: 142-10-0-40-05-019-000
Disclaimer: Certain information contained herein is derived from information provided by parties other than Homes.com. All information provided is deemed reliable, but is not guaranteed to be accurate and should be independently verified.
All data is obtained from various sources and may not have been verified by broker or MLS GRID. Supplied Open House Information is subject to change without notice. All information should be independently reviewed and verified for accuracy. Properties may or may not be listed by the office/agent presenting the information. Some IDX listings have been excluded from this website.
Based on information submitted to the MLS GRID
Listings courtesy of Sunflower Association of REALTORS® as distributed by MLS GRID.
Based on information submitted to the MLS GRID
Ask me questions while you tour the home.