
Genevieve Partsch
eXp Realty LLC
(541) 632-8725
67 Total Sales
1 in Veneta
$650,000 Price


Estimated Value: $502,292 - $513,000
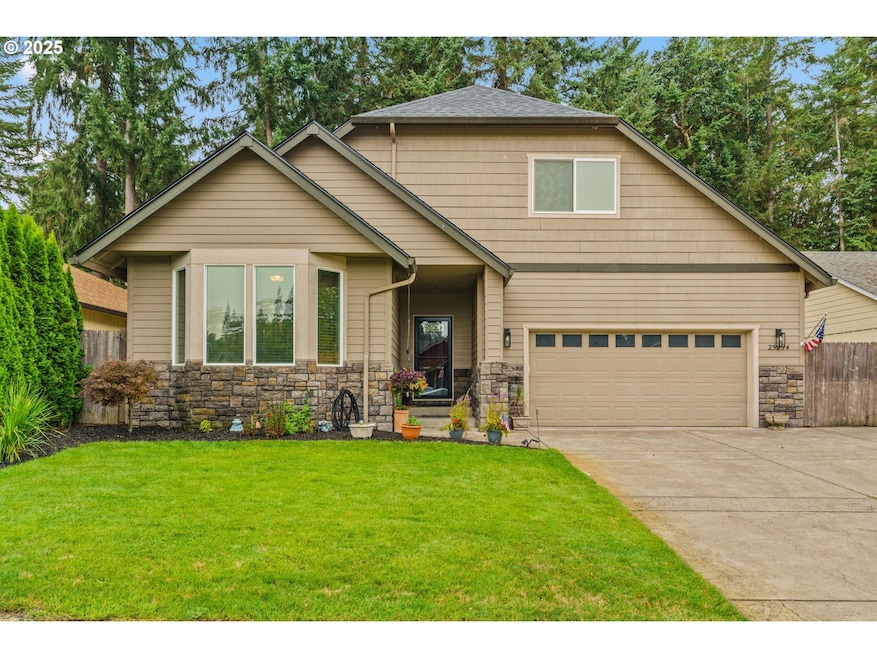
Tucked into a quiet neighborhood, this home offers fresh updates and plenty of room. The large upstairs bonus room is a standout feature, offering plenty of extra space to fit your lifestyle.Recent 2025 improvements include a brand-new roof, new carpet, and fresh interior paint, giving the home a bright, renewed feel throughout. The main level has open living and dining areas with an easy flow, and the fenced backyard, shaded by large trees, adds privacy and a sense of seclusion. RV parking and a two-car garage complete the exterior.
Last Agent to Sell the Property
Harcourts West Real Estate License #201109065 Listed on: 09/12/2025
We collect this data history from publicly available records. To have your information removed, we recommend requesting removal directly through your county’s website.
Genevieve Partsch
eXp Realty LLC
(541) 632-8725
67 Total Sales
1 in Veneta
$650,000 Price
Nick Shivers
eXp Realty, LLC
(971) 232-4415
1,263 Total Sales
4 in Veneta
$340K - $345K Price Range
Wendy Merydith
Hybrid Real Estate
(541) 600-8503
40 Total Sales
1 in Veneta
$402,900 Price
Christi Keating
Hybrid Real Estate
(458) 234-5922
31 Total Sales
2 in Veneta
$385K - $445K Price Range
Gary Raze
RE/MAX Integrity
(541) 359-3408
155 Total Sales
14 in Veneta
$200K - $1.2M Price Range
Adrian Gonsalez
Keller Williams Realty Eugene and Springfield
(458) 205-5444
123 Total Sales
3 in Veneta
$275K - $415K Price Range
We collect this data history from publicly available records. To have your information removed, we recommend requesting removal directly through your county’s website.
| Date | Buyer | Sale Price | Title Company |
|---|---|---|---|
| $504,240 | Cascade Title | ||
| Gac Acquisitions Llc | -- | First American Title | |
| Kilmer Andrew N | $237,000 | First American Title | |
| Carothers Jason | $155,000 | Fidelity National Title Insu | |
| Federal Home Loan Mortgage Corp | $235,000 | First American Title | |
| Flores Isidro | $305,000 | Pacific Northwest Title |
We collect this data history from publicly available records. To have your information removed, we recommend requesting removal directly through your county’s website.
| Date | Status | Borrower | Loan Amount |
|---|---|---|---|
| Open | $504,240 | ||
| Previous Owner | Kilmer Andrew N | $50,000 | |
| Previous Owner | Kilmer Andrew N | $244,821 | |
| Previous Owner | Carothers Jason | $170,000 | |
| Previous Owner | Flores Isidro | $289,750 |
We collect this data history from publicly available records. To have your information removed, we recommend requesting removal directly through your county’s website.
| Date | Event | Price | List to Sale | Price per Sq Ft |
|---|---|---|---|---|
| 10/29/2025 10/29/25 | Sold | $504,240 | +1.9% | $204 / Sq Ft |
| 09/29/2025 09/29/25 | Pending | -- | -- | -- |
| 09/25/2025 09/25/25 | Price Changed | $495,000 | -2.9% | $201 / Sq Ft |
| 09/12/2025 09/12/25 | For Sale | $510,000 | -- | $207 / Sq Ft |
We collect this data history from publicly available records. To have your information removed, we recommend requesting removal directly through your county’s website.
| Year | Tax Paid | Tax Assessment Tax Assessment Total Assessment is a certain percentage of the fair market value that is determined by local assessors to be the total taxable value of land and additions on the property. | Land | Improvement |
|---|---|---|---|---|
| 2025 | $4,928 | $289,495 | ||
| 2024 | $4,790 | $281,064 | ||
| 2023 | $4,790 | $272,878 | $0 | $0 |
| 2022 | $4,491 | $264,931 | $0 | $0 |
| 2021 | $4,203 | $257,215 | $0 | $0 |
| 2020 | $4,091 | $249,724 | $0 | $0 |
| 2019 | $3,986 | $242,451 | $0 | $0 |
| 2018 | $3,858 | $228,534 | $0 | $0 |
| 2017 | $3,714 | $228,534 | $0 | $0 |
| 2016 | $3,581 | $221,878 | $0 | $0 |
| 2015 | $3,943 | $215,416 | $0 | $0 |
| 2014 | $3,818 | $209,142 | $0 | $0 |
Seller's Agent in 2025
Greg Steiner
Harcourts West Real Estate
(541) 554-5657
70 Total Sales
Seller Co-Listing Agent in 2025
KELLEN SMITH
United Real Estate Properties
(541) 600-5607
20 Total Sales
Buyer's Agent in 2025
George Zakhary
Hybrid Real Estate
(541) 255-7357
212 Total Sales
Source: Regional Multiple Listing Service (RMLS)
MLS Number: 464588504
APN: 1754850
Disclaimer: Certain information contained herein is derived from information provided by parties other than Homes.com. All information provided is deemed reliable, but is not guaranteed to be accurate and should be independently verified.
The content relating to real estate for sale on this web site comes in part from the IDX program of the RMLS™ of Portland, Oregon. Real estate listings held by brokerage firms other than Ten-X are marked with the RMLS™ logo, and detailed information about these properties includes the names of the listing brokers. Listing content is copyright © 2026 RMLS™, Portland, Oregon. Some properties which appear for sale on this web site may subsequently have sold or may no longer be available. All information provided is deemed reliable but is not guaranteed and should be independently verified.
Ask me questions while you tour the home.