
Tina Stewart
Magnolia Realty Round Rock
(888) 817-6782
104 Total Sales
3 in Booty's Crossing
$355K - $475K Price Range
Estimated Value: $655,998
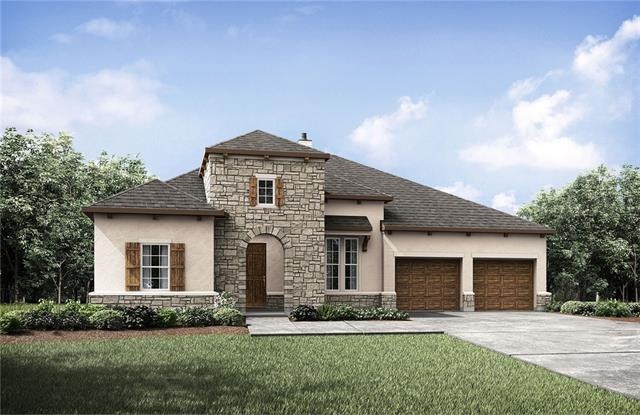
The Tinsley plan has everything you need for luxury living in Georgetown! This gorgeous one-story is equipped with 3 bedrooms and 2.5 baths (one a Jack & Jill), a 3-car garage, and to top it off, a media room to kick back and watch your favorite movie, or entertain your guests! You will love the open feel of the kitchen, living and dining rooms, which will provide the perfect space for your gatherings. Come visit Deer Haven, see the Tinsley, and discover what Drees has to offer!
Last Agent to Sell the Property
Coldwell Banker Realty License #0618608 Listed on: 09/26/2019
We collect this data history from publicly available records. To have your information removed, we recommend requesting removal directly through your county’s website.
Tina Stewart
Magnolia Realty Round Rock
(888) 817-6782
104 Total Sales
3 in Booty's Crossing
$355K - $475K Price Range
Milena Roadhouse
Compass RE Texas, LLC
(737) 237-2606
52 Total Sales
1 in Booty's Crossing
$345,000 Price
Laurie Flood
Keller Williams Realty
(737) 210-4701
439 Total Sales
1 in Booty's Crossing
$380,000 Price
Barbara Colvin
LPT Realty, LLC
(844) 209-9953
38 Total Sales
1 in Booty's Crossing
$570,000 Price
Ashley Cooper
Stanberry REALTORS
(855) 790-8957
91 Total Sales
2 in Booty's Crossing
$430K - $442K Price Range
Dyron Taylor
Keller Williams Realty
(844) 434-0766
91 Total Sales
1 in Booty's Crossing
$530,000 Price
We collect this data history from publicly available records. To have your information removed, we recommend requesting removal directly through your county’s website.
| Date | Buyer | Sale Price | Title Company |
|---|---|---|---|
| -- | Independence Title | ||
| Walker David E | -- | Austin Title Company |
We collect this data history from publicly available records. To have your information removed, we recommend requesting removal directly through your county’s website.
| Date | Status | Borrower | Loan Amount |
|---|---|---|---|
| Open | $620,150 |
We collect this data history from publicly available records. To have your information removed, we recommend requesting removal directly through your county’s website.
| Date | Event | Price | List to Sale | Price per Sq Ft |
|---|---|---|---|---|
| 12/06/2019 12/06/19 | Sold | -- | -- | -- |
| 09/29/2019 09/29/19 | Pending | -- | -- | -- |
| 09/26/2019 09/26/19 | For Sale | $523,900 | -- | $169 / Sq Ft |
We collect this data history from publicly available records. To have your information removed, we recommend requesting removal directly through your county’s website.
| Year | Tax Paid | Tax Assessment Tax Assessment Total Assessment is a certain percentage of the fair market value that is determined by local assessors to be the total taxable value of land and additions on the property. | Land | Improvement |
|---|---|---|---|---|
| 2025 | $10,957 | $722,586 | $140,000 | $582,586 |
| 2024 | $11,269 | $691,199 | $147,000 | $544,199 |
| 2023 | $11,723 | $651,925 | $0 | $0 |
| 2022 | $11,635 | $592,659 | $0 | $0 |
| 2021 | $11,766 | $538,781 | $110,000 | $450,326 |
| 2020 | $10,862 | $489,801 | $104,775 | $385,026 |
| 2019 | $2,087 | $91,200 | $91,200 | $0 |
| 2018 | $1,395 | $80,250 | $80,250 | $0 |
| 2017 | $1,316 | $57,000 | $57,000 | $0 |
Seller's Agent in 2019
Sara Coltharp
Coldwell Banker Realty
(512) 633-4600
6 in this area
211 Total Sales
Buyer's Agent in 2019
Roger Chappell
Chappell Home Sales LLC
(281) 793-3455
1 in this area
54 Total Sales
Source: Unlock MLS (Austin Board of REALTORS®)
MLS Number: 2567207
APN: R549661
Disclaimer: Certain information contained herein is derived from information provided by parties other than Homes.com. All information provided is deemed reliable, but is not guaranteed to be accurate and should be independently verified.
Based on information from the Austin Board of REALTORS® (alternatively, from ACTRIS). Neither the Board nor ACTRIS guarantees or is in any way responsible for its accuracy. All data is provided “AS IS” and with all faults. Data maintained by the Board or ACTRIS may not reflect all real estate activity in the market.
Information being provided is for consumers’ personal, non-commercial use and may not be used for any purpose other than to identify prospective properties consumers may be interested in purchasing. All data is obtained from various sources and may not have been verified by broker or MLS GRID. Supplied Open House Information is subject to change without notice. All information should be independently reviewed and verified for accuracy. Properties may or may not be listed by the office/agent presenting the information. Some IDX listings have been excluded from this website.
Based on information submitted to the MLS GRID
Listings courtesy of Unlock MLS (Austin Board of REALTORS®) as distributed by MLS GRID
Ask me questions while you tour the home.