NOT LISTED FOR SALE

253 Curlie Seal Rd Picayune, MS 39466

Picayune Area

Estimated Value: $158,000 - $249,000

3 Beds
2.5 Baths
1,565 Sq Ft
$124/Sq Ft Est. Value

Sale Details

Date Sold: October 1, 2021

Current estimated payment $1,111 / mo

31 Days on Market

Highlights

  • Spa
  • No HOA
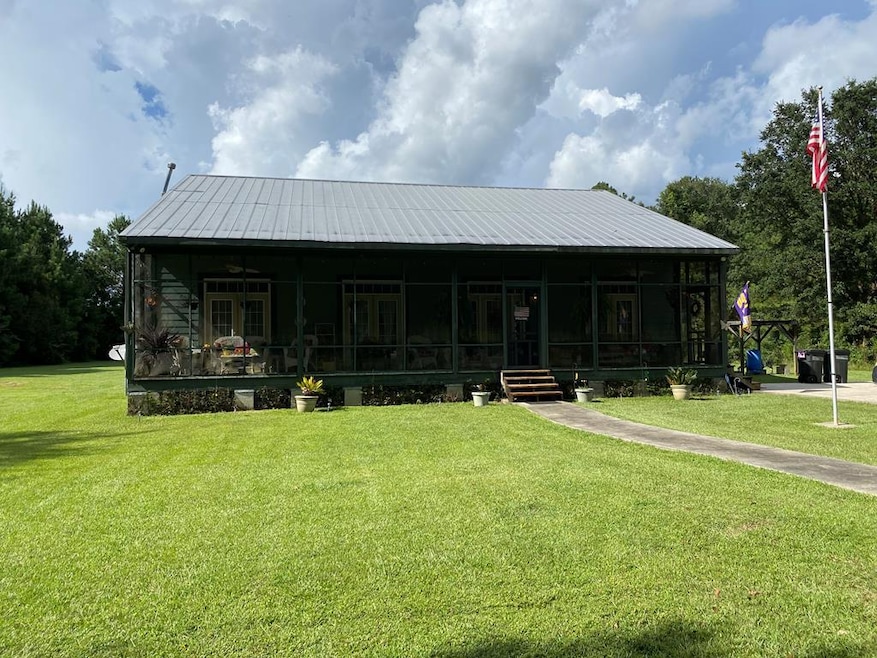
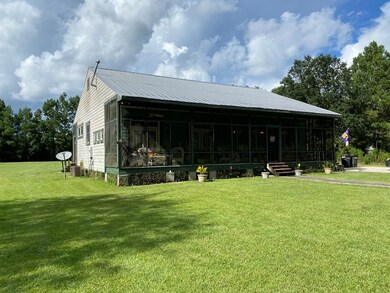
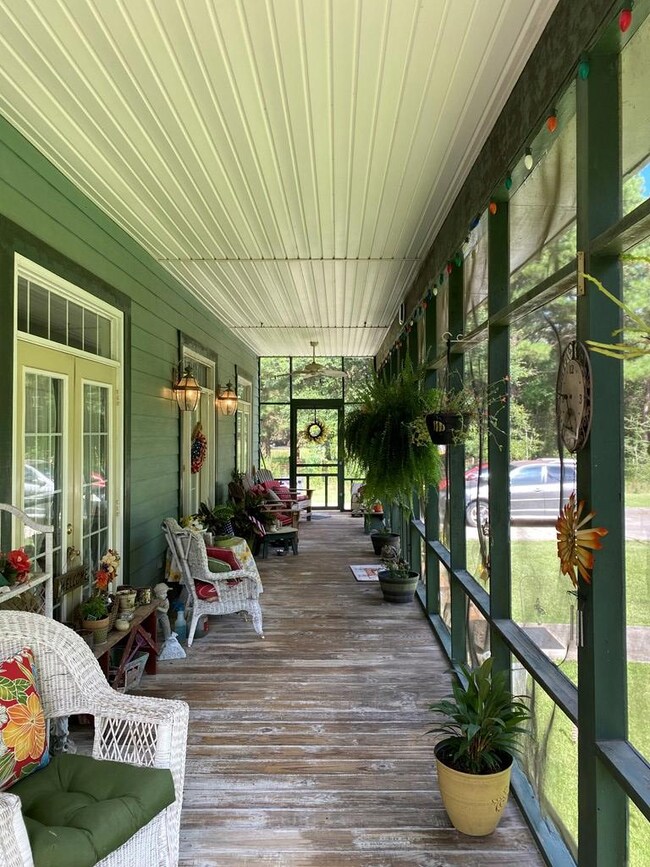
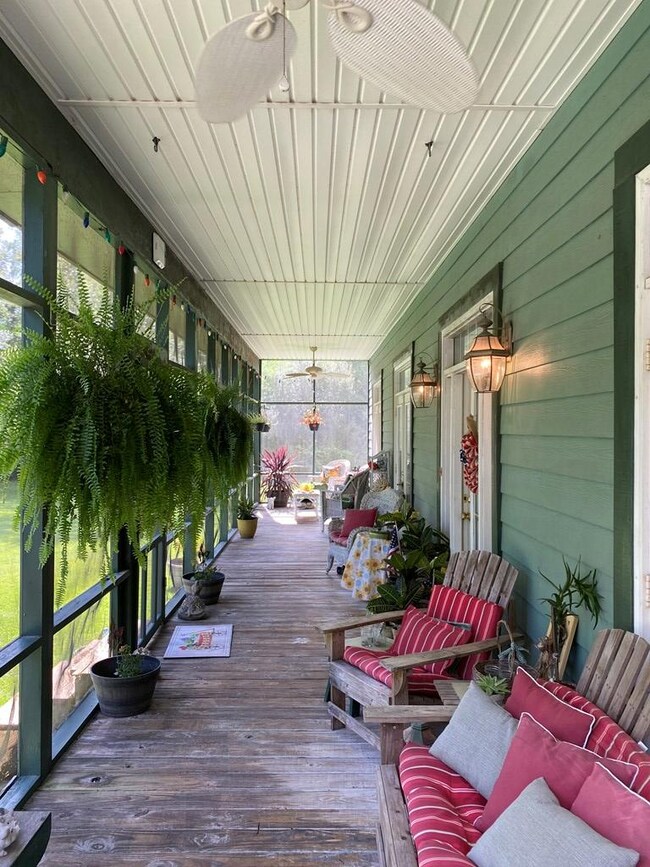
  • Enclosed Patio or Porch
  • Cathedral Ceiling
  • Separate Outdoor Workshop
  • Walk-In Closet

About This Home

As of October 2021

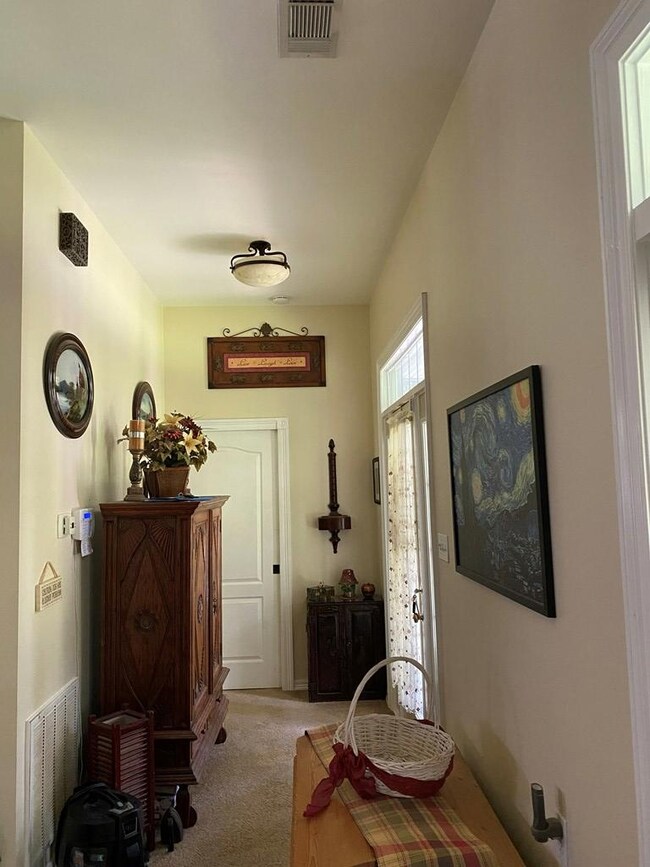
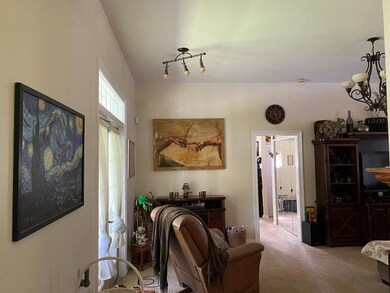
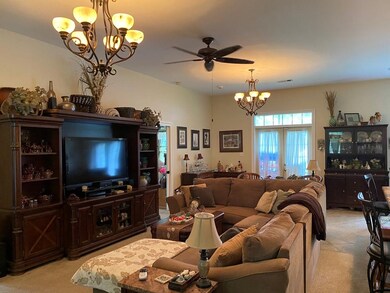
A Definite Country Charmer describes this 3Bd 2.5 Ba Acadian style cottage on 2.19 acres with porches front and rear! This home boasts Pella windows and french doors at front to welcome you and french doors open to the back porch as well letting in lots of light! Open floorplan with kitchen, dining and family room. Jack and Jill Bedroom on one side and main suite on other side. Half bath for the guests off the kitchen. Very organized pantry space with lots of storage. Two AC systems keep this jewel cool and one sytem has propane heat and other electric heat. 24x30 Workshop. Don't Miss Out!

Last Agent to Sell the Property

Angela Miller

Coldwell Banker CPI Pic Brokerage Phone: 6017987942 License #S-28127 Listed on: 08/19/2021

Coldwell Banker CPI Pic

Last Buyer's Agent

Outside Agent

OUT SIDE SALES

Home Details

Home Type

  • Single Family

Year Built

  • Built in 2004

Lot Details

  • 2.19 Acre Lot
  • Property fronts a county road
  • Partially Fenced Property
  • Barbed Wire

Home Design

  • Pillar, Post or Pier Foundation
  • Metal Roof
  • Masonite

Interior Spaces

  • 1,565 Sq Ft Home
  • 1-Story Property
  • Cathedral Ceiling
  • Ceiling Fan
  • French Doors
  • Home Security System

Kitchen

  • Gas Range
  • Microwave
  • Dishwasher

Flooring

  • Carpet
  • Vinyl

Bedrooms and Bathrooms

  • 3 Bedrooms
  • Walk-In Closet
  • Spa Bath

Laundry

  • Laundry in Utility Room
  • Dryer
  • Washer

Parking

  • 3 Parking Spaces
  • Paved Parking
  • Open Parking

Pool

  • Spa
  • Above Ground Pool

Outdoor Features

  • Enclosed Patio or Porch
  • Separate Outdoor Workshop

Utilities

  • Central Heating and Cooling System
  • Heating System Uses Natural Gas
  • Vented Exhaust Fan
  • Propane
  • Treatment Plant
  • Well

Community Details

  • No Home Owners Association

Listing and Financial Details

  • Assessor Parcel Number 5187350000002505

Home Details

Home Type

Single Family

Year Built

Built in 2004

Lot Details

2.19 Acres

Listing Details

  • Property Sub Type: Residential
  • Prop. Type: Residential
  • Lot Size Acres: 2.19
  • Road Frontage Type: County Road
  • Subdivision Name: None
  • Directions: HWY 43N and turn left by Dollar General and continue on Walkiah Bluff Road and turn left at stop sign on Charlie Walker. Follow Charlie Walker to Curlie Seal on left. Property is on right.
  • Carport Y N: No
  • Unit Levels: One
  • New Construction: No
  • Year Built: 2004
  • ResoBuildingAreaSource: Appraiser
  • Special Features: None

Interior Features

  • Spa Features: Bath
  • Private Spa: Yes
  • Appliances: Other Wtr Heater-See Remarks, Microwave, Gas Range, Dryer, Refrigerator, Dishwasher, Vented Exhaust Fan, Washer
  • Has Basement: None
  • Full Bathrooms: 2
  • Half Bathrooms: 1
  • Total Bedrooms: 3
  • Door Features: French Doors
  • Fireplace Features: None
  • Fireplace: No
  • Flooring: Carpet, Vinyl
  • Interior Amenities: Cathedral Ceiling(s), Walk-In Closet(s)
  • Living Area: 1565
  • ResoLivingAreaSource: Appraiser

Exterior Features

  • Fencing: Barbed Wire, Field, Partial
  • Pool Features: Above Ground
  • Waterfront Features: None
  • Waterfront: No
  • Home Warranty: No
  • Construction Type: Masonite
  • Exterior Features: Other-See Remarks
  • Foundation Details: Pillar/Post/Pier
  • Other Structures: Workshop
  • Patio And Porch Features: Enclosed Porch
  • Property Condition: Existing Home
  • Roof: Metal

Garage/Parking

  • Covered Parking Spaces: 3
  • Open Parking: Yes
  • Parking Features: 3 Car, Paved
  • Total Parking Spaces: 3

Utilities

  • Laundry Features: Utility Room
  • Security: Security System
  • Cooling: Ceiling Fan(s), Central Air, Electric
  • Cooling Y N: Yes
  • Heating: Natural Gas, Central, Electric
  • Heating Yn: Yes
  • Electric: Coast Electric
  • Sewer: Treatment Plant
  • Utilities: Propane
  • Water Source: Well

Condo/Co-op/Association

  • Association: No

Schools

  • Junior High Dist: Pic-Southside

Lot Info

  • Lot Size Sq Ft: 95396.4
  • Farm Land Area Units: Square Feet
  • Parcel #: 5187350000002505
  • ResoLotSizeUnits: Acres

Green Features

Multi Family

Tax Info

Ownership History

We collect this data history from publicly available records. To have your information removed, we recommend requesting removal directly through your county’s website.

Date Name Owned For Owner Type

Purchase Details

Listed on
Aug 19, 2021
Closed on
Oct 1, 2021
Sold by
Bought by
Seller's Agent
Angela Miller
Coldwell Banker CPI Pic
Buyer's Agent
Outside Agent
OUT SIDE SALES
List Price
$210,000
Current Estimated Value
$194,066

Home Financials for this Owner

Home Financials are based on the most recent Mortgage that was taken out on this home.
Avg. Annual Appreciation
-1.63%

Purchase Details

Closed on
Nov 30, 2011
Sold by
Bought by
Source: Public Records
Create a Home Valuation Report for This Property
The Home Valuation Report is an in-depth analysis detailing your home's value as well as a comparison with similar homes in the area

Purchase History

We collect this data history from publicly available records. To have your information removed, we recommend requesting removal directly through your county’s website.

Date Buyer Sale Price Title Company
-- None Available
-- --
Source: Public Records

Property History

We collect this data history from publicly available records. To have your information removed, we recommend requesting removal directly through your county’s website.

Date Event Price List to Sale Price per Sq Ft
10/01/2021 10/01/21 Sold -- -- --
09/21/2021 09/21/21 Pending -- -- --
08/20/2021 08/20/21 For Sale $210,000 -- $134 / Sq Ft
Source: Pearl River County Board of REALTORS®

Tax History

We collect this data history from publicly available records. To have your information removed, we recommend requesting removal directly through your county’s website.

Year Tax Paid Tax Assessment Tax Assessment Total Assessment is a certain percentage of the fair market value that is determined by local assessors to be the total taxable value of land and additions on the property. Land Improvement
2025 $648 $8,092 $0 $0
2024 $648 $9,228 $0 $0
2023 $780 $8,263 $0 $0
2022 $1,006 $8,214 $0 $0
2021 $706 $8,214 $0 $0
2020 $693 $8,216 $0 $0
2019 $715 $8,413 $0 $0
2018 $1,019 $8,415 $0 $0
2017 $722 $8,413 $0 $0
2016 $722 $8,413 $0 $0
2015 $628 $7,536 $0 $0
2014 $644 $7,533 $0 $0
Source: Public Records

Agents Affiliated with this Home

  • Section Image
See All Agents

Map

Source: Pearl River County Board of REALTORS®

MLS Number: 175428

APN: 5-18-7-35-000-000-2505

Your Personal Tour Guide

Ask me questions while you tour the home.