NOT LISTED FOR SALE

253 Natchez Trace Dr Covington, LA 70433

Covington Area
4 Beds
4.5 Baths
3,360 Sq Ft
0.5 Acre Lot

Sale Details

Date Sold: July 26, 2016

38 Days on Market

Highlights

  • Gated Community
  • 0.5 Acre Lot
  • Community Pool
  • Joseph B. Lancaster Elementary School Rated A-
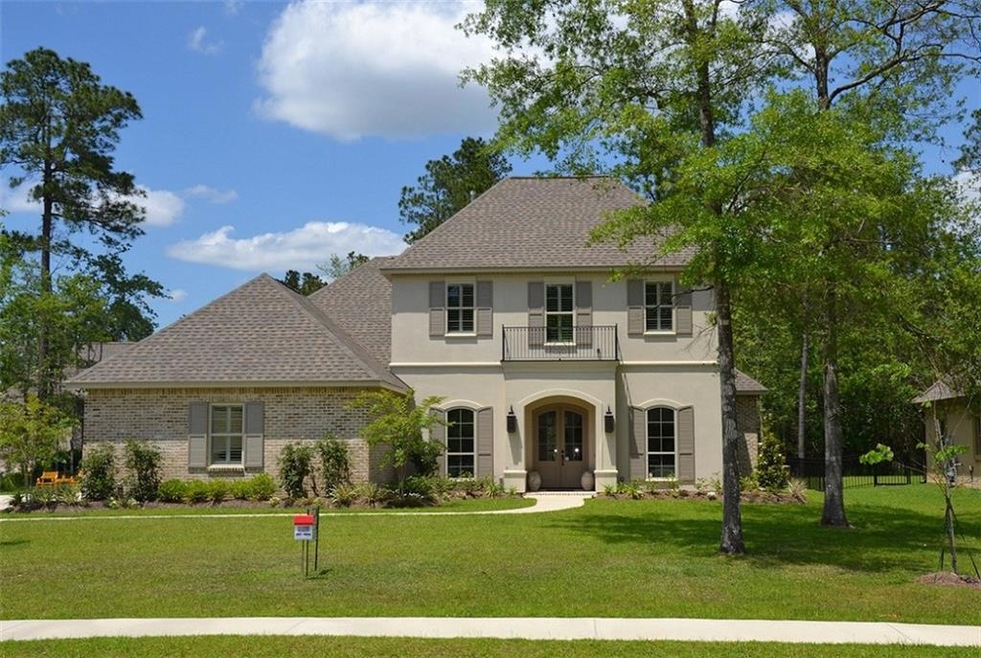
  • French Country Architecture
  • Covered Patio or Porch

About This Home

As of July 2016

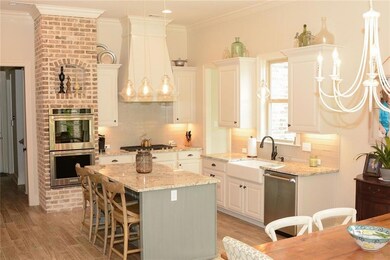
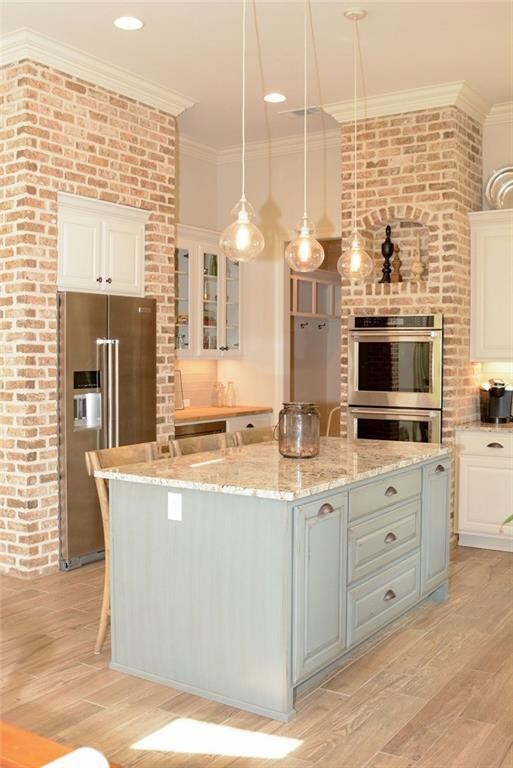
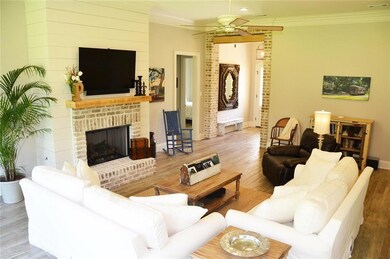
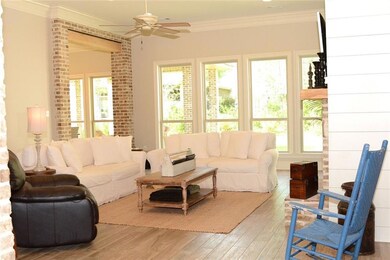
Less than 1 year young custom home conveniently located in gated Natchez Trace Subdivision. The 4 bedroom and 4.5 bathroom 2-story home includes a large upstairs bonus room for added space. Exposed brick and wooden beam entryways in the living room lead to a spacious kitchen complete with a large island, walk-in pantry, and double ovens. Covered brick patio leads to a sizable backyard with green space on two sides for added privacy. Must see!

Last Agent to Sell the Property

Jared English

Congress Realty, Inc. License #NOM:912124596 Listed on: 04/29/2016

Last Buyer's Agent

Jennifer Rice

Berkshire Hathaway HomeServices Preferred, REALTOR License #NOM:000014564

Berkshire Hathaway HomeServices Preferred, REALTOR

Home Details

Home Type

  • Single Family

Year Built

  • Built in 2015

Lot Details

  • 21,780 Sq Ft Lot
  • Lot Dimensions are 114x170x100x170
  • Sprinkler System
  • Property is in excellent condition

Home Design

  • French Country Architecture
  • Brick Exterior Construction
  • Slab Foundation
  • Shingle Roof
  • Stucco Exterior

Interior Spaces

  • 3,360 Sq Ft Home
  • 2-Story Property
  • Ceiling Fan
  • Gas Fireplace

Kitchen

  • Double Oven
  • Range
  • Microwave
  • Dishwasher
  • Disposal

Bedrooms and Bathrooms

  • 4 Bedrooms

Home Security

  • Home Security System
  • Fire and Smoke Detector

Parking

  • 2 Car Attached Garage
  • Garage Door Opener

Outdoor Features

  • Balcony
  • Covered Patio or Porch

Location

  • Outside City Limits

Schools

  • Madisonville Elementary And Middle School
  • Madisonville High School

Utilities

  • Multiple cooling system units
  • Central Air
  • Multiple Heating Units
  • Heating System Uses Gas
  • Internet Available
  • Cable TV Available

Listing and Financial Details

  • Assessor Parcel Number 70433253NatchezTR

Community Details

Overview

  • Natchez Trace Subdivision
  • Mandatory Home Owners Association
  • On-Site Maintenance

Recreation

  • Community Pool

Security

  • Gated Community

Home Details

Home Type

Single Family

Year Built

Built in 2015

Lot Details

0.5 Acres

Listing Details

  • Property Type: Residential
  • Dwelling Type: Single Family - Detached
  • Style: French Country
  • Condition: Excellent
  • Assessor Parcel Number: No
  • ADA Features: No
  • Additional Features: Cable Tv, Ceiling Fan, Electric Garage, Pantry, Security System, Smoke Alarm
  • Homebuilder: Craftmaster
  • Legal Description: LOT 18 NATCHEZ TRACE PH 1 INST NO 1496078 INST NO 1553723 INST NO 1583298 INST NO 1962898
  • Lp Amt Sq Ft: 183.04
  • Measurmnt Apprx Not Guaranteed: No
  • Building Stories: 2.00000
  • Total Area: 4200
  • Year Renovated: 2015
  • Age: 1
  • Age Description: Resale
  • Age Description 2: All Original
  • Special Features: None
  • Property Sub Type: Detached
  • Stories: 2
  • Year Built: 2015

Interior Features

  • Fireplace: Gas
  • Appliance Include: Double Oven, Disposal, Dishwasher, Microwave, Range, Refrigerator
  • Total Bedrooms: 4
  • Full Bathrooms: 4
  • Half Bathrooms: 1
  • Estimated Living Area: 3360
  • Total Bathrooms: 5.00
  • Total Sq Ft: 3360

Exterior Features

  • Pool Type: Community
  • Exterior: Brick, Stucco
  • ExteriorFeatures: Balcony, Porch, Sprinkler System
  • Foundation: Slab
  • Patio: Brick, Covered
  • Rear Yard Vehicle Access: Yes
  • Roof Type: Shingle
  • Spa Location: None

Garage/Parking

  • Car Storage: Two, Attached, Garage
  • Internet: Yes

Utilities

  • Air Conditioner: Three or More, Central
  • Electricity Provided By: Cleco
  • Gas Type: Natural
  • Heating: Three or More, Gas
  • Sewer Type: City
  • Water Type: Public

Association/Amenities

  • Common Area Maintenance: Yes
  • Termite Contract: Yes

Condo/Co-op/Association

  • Home Owner Fee: Yes

Lot Info

  • Acres: 0.5000
  • Elevation Certificate: No
  • Lot Description: Gated Community
  • Lot Size: 114x170x100x170
  • Parcel #: 70433253NatchezTR

Green Features

  • Green Building Cert Attached Y N: No

Rental Info

  • Lease Purchase Poss: No

MLS Schools

  • Elementary School: Madisonville
  • High School: Madisonville
  • Middle School: Madisonville
Create a Home Valuation Report for This Property
The Home Valuation Report is an in-depth analysis detailing your home's value as well as a comparison with similar homes in the area

Home Values in the Area

Source: Public Records

Average Home Value in this Area


Source: Public Records

Property History

We collect this data history from publicly available records. To have your information removed, we recommend requesting removal directly through your county’s website.

Date Event Price List to Sale Price per Sq Ft
07/26/2016 07/26/16 Sold -- -- --
06/06/2016 06/06/16 Pending -- -- --
04/29/2016 04/29/16 For Sale $615,000 -- $183 / Sq Ft
Source: Gulf South Real Estate Information Network

Agents Affiliated with this Home

  • Section Image
  • Section Image
See All Agents

Map

Source: Gulf South Real Estate Information Network

MLS Number: 2055261

Gulf South Real Estate Information Network
Your Personal Tour Guide

Ask me questions while you tour the home.