NOT LISTED FOR SALE

256 Natchez Trace Dr Covington, LA 70433

Covington Area
4 Beds
3 Baths
3,467 Sq Ft
2015 Built

Sale Details

Date Sold: August 29, 2016

17 Days on Market

Highlights

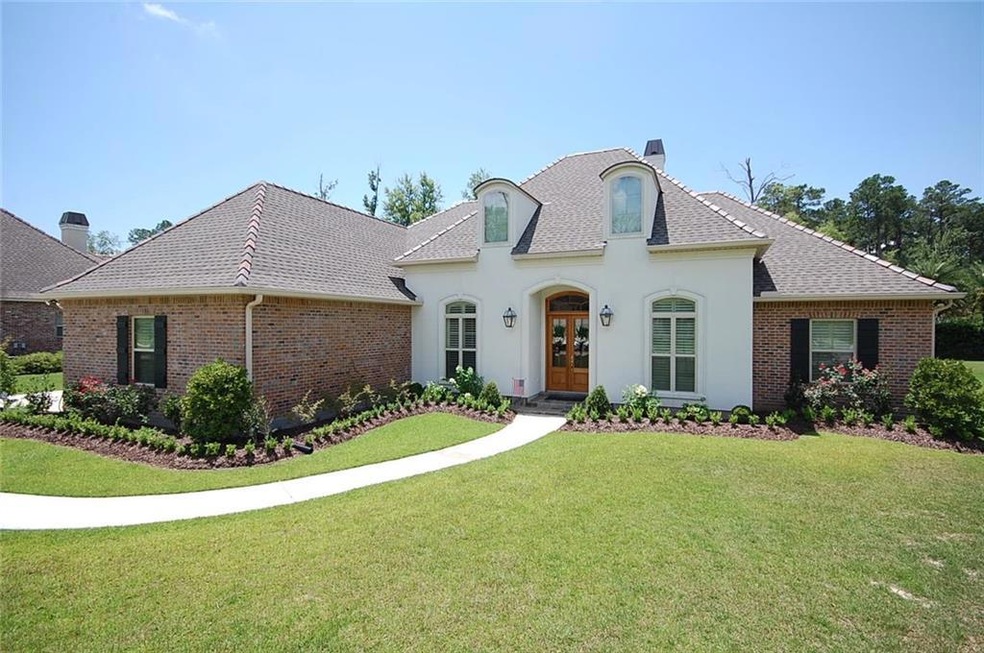
  • French Country Architecture
  • Hydromassage or Jetted Bathtub
  • Community Pool
  • Joseph B. Lancaster Elementary School Rated A-

  • Granite Countertops
  • Covered Patio or Porch

About This Home

As of August 2016

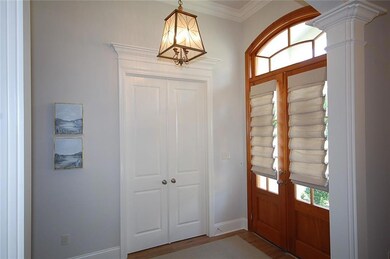
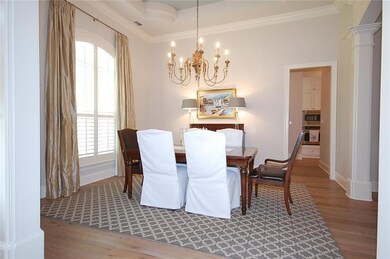
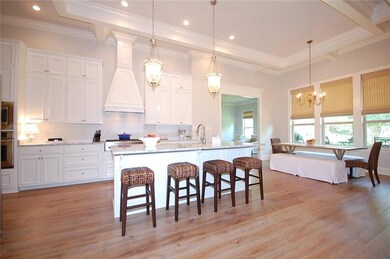

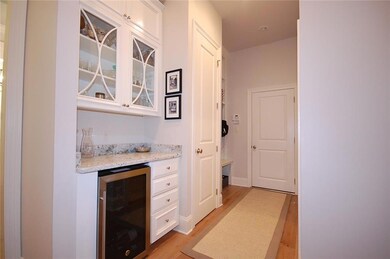
Elegant 4 bedroom / 3 bath home plus an office in gated Natchez Trace subdivision, high ceilings, gorgeous pecan hardwood flooring, no carpet, soothing wall colors, spacious living room with French doors opening to the covered slate patio, formal dining room has high sculpted ceiling, kitchen with 6 burner gas cooktop, coffered ceiling, 3 cm granite, butler's pantry wiyh wine cooler, breakfast area & keeping room. Master bedroom has vaulted ceiling & sitting area; bath w/corner tub & glass enclosed shower.

Last Agent to Sell the Property

Danny Lyons

United Real Estate Partners License #NOM:000026096 Listed on: 07/14/2016

Last Buyer's Agent

Richard Watson JR

Keller Williams Realty Services License #NOM:995690866

Keller Williams Realty Services

Home Details

Home Type

  • Single Family

Year Built

  • Built in 2015

HOA Fees

  • $81 Monthly HOA Fees

Parking

  • 2 Car Attached Garage

Home Design

  • French Country Architecture
  • Brick Exterior Construction
  • Slab Foundation
  • Shingle Roof
  • Stucco Exterior

Interior Spaces

  • 3,467 Sq Ft Home
  • 1-Story Property
  • Tray Ceiling
  • Ceiling Fan
  • Wood Burning Fireplace
  • Gas Fireplace
  • Window Screens
  • Home Security System

Kitchen

  • Oven
  • Cooktop
  • Microwave
  • Dishwasher
  • Wine Cooler
  • Stainless Steel Appliances
  • Granite Countertops
  • Disposal

Bedrooms and Bathrooms

  • 4 Bedrooms
  • 3 Full Bathrooms
  • Hydromassage or Jetted Bathtub

Outdoor Features

  • Water Access Is Utility Company Controlled
  • Covered Patio or Porch

Lot Details

  • Lot Dimensions are 99x180x118x180
  • Fenced
  • Property is in excellent condition

Schools

  • Www.Stpsb.Org Elementary School

Utilities

  • Two cooling system units
  • Central Air
  • Two Heating Systems
  • Heating System Uses Gas
  • Internet Available

Additional Features

  • No Carpet
  • Energy-Efficient Windows

Listing and Financial Details

  • Assessor Parcel Number 70433256NatchezTR14

Community Details

Overview

  • Natchez Trace Subdivision
  • Mandatory home owners association

Recreation

  • Community Pool

Home Details

Home Type

Single Family

Year Built

Built in 2015

HOA Fees

$81 per month

Listing Details

  • Property Type: Residential
  • Dwelling Type: Single Family - Detached
  • Style: French Country
  • Condition: Excellent
  • Assessor Parcel Number: No
  • ADA Features: No
  • Additional Features: Ceiling Fan, Granite Counters, Hydro Tub, No Carpet, Pantry, Security System, Stainless Steel Appliances, Tray Ceiling
  • Legal Description: Lot 14, Natchez Trace Subdivision
  • Lp Amt Sq Ft: 183.16
  • Measurmnt Apprx Not Guaranteed: Yes
  • Building Stories: 1.00000
  • Total Area: 4357
  • Year Renovated: 2015
  • Age: 1
  • Age Description: Resale
  • Age Description 2: All Original
  • Special Features: None
  • Property Sub Type: Detached
  • Stories: 1
  • Year Built: 2015

Interior Features

  • Fireplace: Gas, Wood
  • Appliance Include: CookTop, Disposal, Dishwasher, Microwave, Oven, Wine Cooler
  • Total Bedrooms: 4
  • Full Bathrooms: 3
  • Estimated Living Area: 3467
  • Total Bathrooms: 3.00
  • Total Sq Ft: 3467

Exterior Features

  • Pool Type: Community
  • Exterior: Brick, Stucco
  • ExteriorFeatures: Fence, Window Screens
  • Foundation: Slab
  • Patio: Covered
  • Rear Yard Vehicle Access: No
  • Roof Type: Shingle
  • Spa Location: None

Garage/Parking

  • Car Storage: Two, Attached, Garage
  • Internet: Yes

Utilities

  • Air Conditioner: Two, Central
  • Electricity Provided By: Cleco
  • Gas Type: Natural
  • Heating: Two, Gas
  • Sewer Type: Utility Co.
  • Water Type: Public

Condo/Co-op/Association

  • Home Owner Fee: Yes
  • HOA Fees: 975
  • Home Owner Fee Terms: Annual

Association/Amenities

  • Termite Contract: Yes

Lot Info

  • Elevation Certificate: No
  • Lot Description: Regular
  • Lot Size: 99x180x118x180
  • Parcel #: 70433256NatchezTR14

Green Features

  • Energy Efficient Features: Windows
  • Green Building Cert Attached Y N: No

Rental Info

  • Lease Purchase Poss: No

MLS Schools

  • Elementary School: www.stpsb.org
Create a Home Valuation Report for This Property
The Home Valuation Report is an in-depth analysis detailing your home's value as well as a comparison with similar homes in the area

Home Values in the Area

Source: Public Records

Average Home Value in this Area


Source: Public Records

Property History

We collect this data history from publicly available records. To have your information removed, we recommend requesting removal directly through your county’s website.

Date Event Price List to Sale Price per Sq Ft Prior Sale
08/29/2016 08/29/16 Sold -- -- --
07/31/2016 07/31/16 Pending -- -- --
07/14/2016 07/14/16 For Sale $635,000 +1.8% $183 / Sq Ft
06/22/2015 06/22/15 Sold -- -- -- View Prior Sale
05/23/2015 05/23/15 Pending -- -- --
02/21/2015 02/21/15 For Sale $623,700 -- $178 / Sq Ft
Source: Gulf South Real Estate Information Network

Agents Affiliated with this Home

  • Section Image
  • Section Image
  • Section Image
See All Agents

Map

Source: Gulf South Real Estate Information Network

MLS Number: 2066241

Gulf South Real Estate Information Network
Your Personal Tour Guide

Ask me questions while you tour the home.