
Lori Shipulski
BHHS Verani Upper Valley
(802) 281-4995
85 Total Sales
8 in Hartford
$260K - $800K Price Range
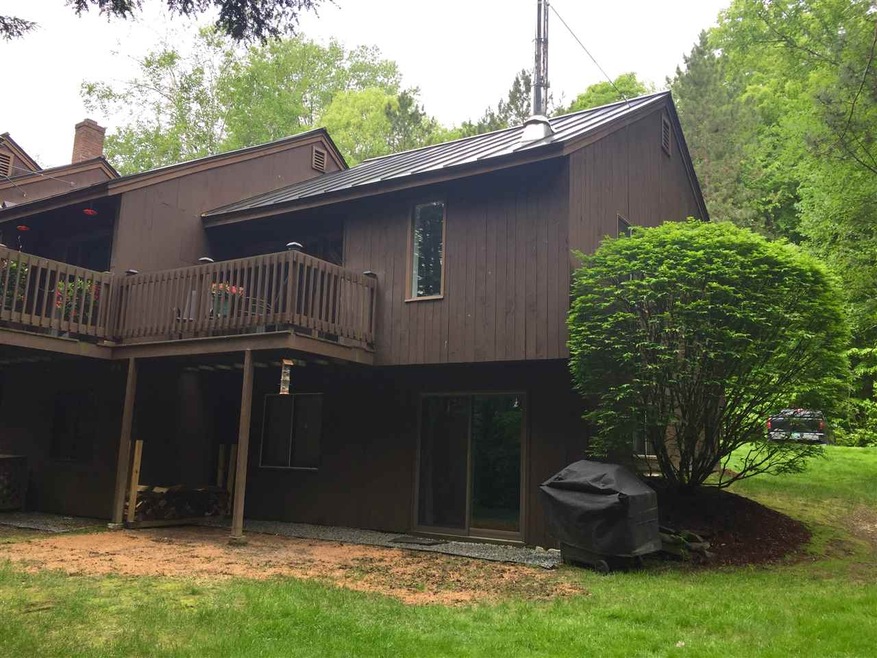
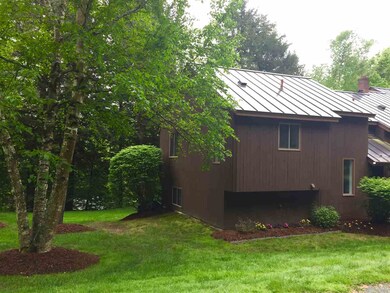
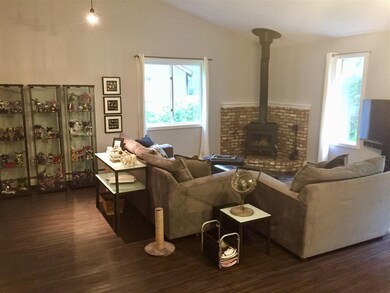
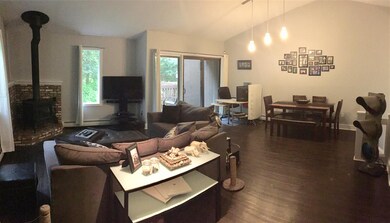
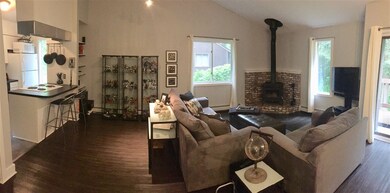
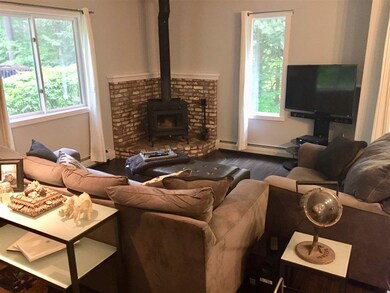
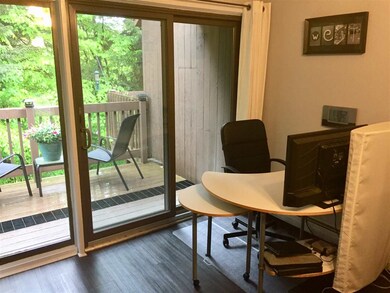
This wonderful end unit town home has been nicely updated and cared for. New floors and paint. Open concept and modern clean feel. Neutral colors. Lots of windows and natural light. The main level has Vaulted ceilings which add to the feel of the large open great room. A glass front woodstove keeps things warm and cozy during the winter. The deck is nice for summer months. The kitchen is nicely open to the living and dining areas with a bar area and pantry. There is also a 1/2 bath on this level for guests. The lower level features a full finished walkout that opens to a pleasant back yard. Large master bedroom with walk-in closet. There is another bedroom and full bath on this level as well. Nicely landscaped and easy parking. Come check out this wonderful town home and enjoy all that Quechee has to offer; from golf to tennis to ski and so much more. A short drive to restaurants, shopping and the interstates. The owner / seller is a licensed real estate agent.
Last Agent to Sell the Property
Paul West
Quechee Associates, Inc License #082.0007166 Listed on: 05/30/2019
Last Buyer's Agent
Emily Bristol
Brick & Barn Real Estate Group
Lori Shipulski
BHHS Verani Upper Valley
(802) 281-4995
85 Total Sales
8 in Hartford
$260K - $800K Price Range
Susan Hickey
Snyder Donegan Real Estate Group
(802) 725-0015
35 Total Sales
3 in Hartford
$305K - $575K Price Range
Justin Ranney
Coldwell Banker Homes Unlimited
(802) 526-6944
90 Total Sales
1 in Hartford
$175,000 Price
Jennifer Snyder Fogg
Black House Real Estate
(802) 526-6432
75 Total Sales
20 in Hartford
$270K - $1.2M Price Range
Cheryl Herrmann
RE/MAX Group One Realtors
(207) 690-6793
114 Total Sales
34 in Hartford
$52K - $720K Price Range
Herb Hart
Quechee Lakes Real Estate Center
(802) 526-6126
79 Total Sales
74 in Hartford
$25K - $1.4M Price Range
We collect this data history from publicly available records. To have your information removed, we recommend requesting removal directly through your county’s website.
| Date | Event | Price | List to Sale | Price per Sq Ft | Prior Sale |
|---|---|---|---|---|---|
| 07/12/2019 07/12/19 | Sold | $74,000 | -3.3% | $128 / Sq Ft | |
| 06/04/2019 06/04/19 | Pending | -- | -- | -- | |
| 05/30/2019 05/30/19 | For Sale | $76,500 | +4.8% | $132 / Sq Ft | |
| 03/11/2019 03/11/19 | Sold | $73,000 | -7.6% | $126 / Sq Ft | View Prior Sale |
| 02/11/2019 02/11/19 | Pending | -- | -- | -- | |
| 01/28/2019 01/28/19 | For Sale | $79,000 | +11.3% | $136 / Sq Ft | |
| 02/27/2017 02/27/17 | Sold | $71,000 | -10.1% | $122 / Sq Ft | View Prior Sale |
| 01/24/2017 01/24/17 | Pending | -- | -- | -- | |
| 06/08/2016 06/08/16 | For Sale | $79,000 | +75.6% | $136 / Sq Ft | |
| 09/26/2014 09/26/14 | Sold | $45,000 | -69.8% | $78 / Sq Ft | View Prior Sale |
| 09/02/2014 09/02/14 | Pending | -- | -- | -- | |
| 04/01/2008 04/01/08 | For Sale | $149,000 | -- | $257 / Sq Ft |
P
Seller's Agent in 2019
Paul West
Quechee Associates, Inc
Seller's Agent in 2019
Derek Cosentino
Four Seasons Sotheby's Int'l Realty
(802) 369-0268
94 Total Sales
E
Buyer's Agent in 2019
Emily Bristol
Brick & Barn Real Estate Group
Seller's Agent in 2017
Vanessa Allen
KW Vermont Woodstock
(802) 359-3493
22 Total Sales
C
Buyer's Agent in 2017
Chris Crowe
Quechee Lakes Real Estate Center
(802) 296-1300
19 Total Sales
D
Seller's Agent in 2014
Dale Vernon
BHG Masiello Group/Quechee
Source: PrimeMLS
MLS Number: 4754962
Disclaimer: Certain information contained herein is derived from information provided by parties other than Homes.com. All information provided is deemed reliable, but is not guaranteed to be accurate and should be independently verified.
Copyright 2026 PrimeMLS, Inc. All rights reserved. This information is deemed reliable, but not guaranteed. The data relating to real estate displayed on this display comes in part from the IDX Program of PrimeMLS. The information being provided is for consumers’ personal, non-commercial use and may not be used for any purpose other than to identify prospective properties consumers may be interested in purchasing.
Ask me questions while you tour the home.