


505 Deweys Mills Rd Hartford, VT 05047
Hartford AreaEstimated payment $8,591/month
Total Views
155,505
6
Beds
5
Baths
4,571
Sq Ft
$279
Price per Sq Ft
Highlights
- Waterfront
- Deck
- Wooded Lot
- Colonial Architecture
- Lake, Pond or Stream
- Wood Flooring
About This Home
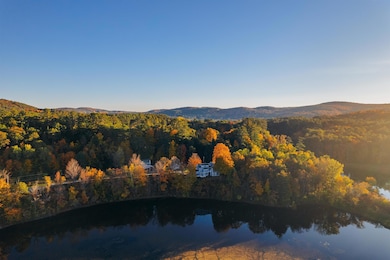
The Dewey House joins timeless elegance with contemporary convenience. Situated on a quiet road adjacent to the Quechee Gorge waterfall in the charming town of Quechee, this property offers easy access to I-89, I-91, and Route 4. Nearby walking trails and direct water access lend themselves to outdoor pursuits, while the views from the house and its decks over the mill pond and hills create the perfect place to visit with friends, relax to the soothing sounds of the waterfall, or watch for eagles and hot air balloons. Whether you intend to run this as a private home, a short-term rental, or a B&B, you'll love being on this gracious property.
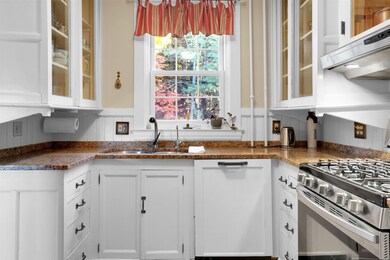
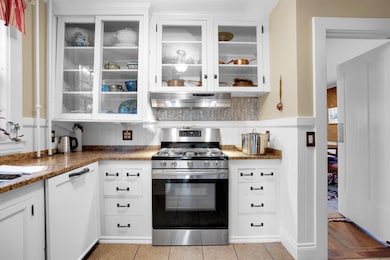
Enter through the front door to an expansive foyer. To the left is the double-sized living room, which opens to the dining room. Beyond that, there is a study and a bathroom. To the right of the front door, you'll find a small sitting area, and then the expansive kitchen/breakfast room and deck access. Upstairs are the bedrooms, sitting rooms, and bathrooms.
The second floor features an elegant office/sitting room/bedroom and bath on one end, two bedrooms and a bath on the other. The bifurcated third floor features two bedrooms and a bathroom accessible via one staircase, and an en-suite bedroom accessible via the other. All of the rooms enjoy views of the Vermont hills and blue sky, most overlooking the water.
Many recent updates bring this antique treasure up to modern standards while preserving the historic integrity of this home.
Listing Agent
KW Vermont Woodstock Brokerage Phone: 203-912-8173 License #082.0119204 Listed on: 08/03/2025
Home Details
Home Type
- Single Family
Est. Annual Taxes
- $18,677
Year Built
- Built in 1876
Lot Details
- 39,204 Sq Ft Lot
- Waterfront
- Partially Fenced Property
- Landscaped
- Wooded Lot
- Historic Home
Parking
- 2 Car Garage
Home Design
- Colonial Architecture
- Antique Architecture
- Stone Foundation
- Slate Roof
- Clapboard
Interior Spaces
- Property has 2.5 Levels
- Entrance Foyer
- Living Room
- Combination Kitchen and Dining Room
- Den
- Library
- Water Views
- Unfinished Basement
- Interior Basement Entry
- Laundry Room
Flooring
- Wood
- Ceramic Tile
Bedrooms and Bathrooms
- 6 Bedrooms
Outdoor Features
- Water Access
- Nearby Water Access
- Lake, Pond or Stream
- Deck
- Porch
Utilities
- No Cooling
- Heating System Uses Oil
- 200+ Amp Service
- Propane
- Drilled Well
- Phone Available
- Cable TV Available
Additional Features
- Property is near shops
- Agricultural
Listing and Financial Details
- Assessor Parcel Number 13
- Tax Block 26
Map
Create a Home Valuation Report for This Property
The Home Valuation Report is an in-depth analysis detailing your home's value as well as a comparison with similar homes in the area
Home Values in the Area
Average Home Value in this Area
Tax History
We collect this data history from publicly available records. To have your information removed, we recommend requesting removal directly through your county’s website.
| Year | Tax Paid | Tax Assessment Tax Assessment Total Assessment is a certain percentage of the fair market value that is determined by local assessors to be the total taxable value of land and additions on the property. | Land | Improvement |
|---|---|---|---|---|
| 2025 | $11,711 | $982,800 | $0 | $0 |
| 2024 | $18,676 | $572,700 | $0 | $0 |
| 2023 | $10,326 | $572,700 | $0 | $0 |
| 2022 | $15,674 | $572,700 | $0 | $0 |
| 2021 | $15,238 | $572,700 | $0 | $0 |
| 2020 | $15,497 | $572,700 | $0 | $0 |
| 2019 | $15,171 | $572,700 | $0 | $0 |
| 2018 | $0 | $572,700 | $0 | $0 |
| 2017 | $0 | $572,700 | $0 | $0 |
| 2016 | $14,674 | $595,300 | $0 | $0 |
| 2015 | -- | $5,953 | $0 | $0 |
| 2014 | -- | $5,953 | $0 | $0 |
| 2013 | -- | $5,953 | $0 | $0 |
Source: Public Records
Property History
We collect this data history from publicly available records. To have your information removed, we recommend requesting removal directly through your county’s website.
| Date | Event | Price | List to Sale | Price per Sq Ft | Prior Sale |
|---|---|---|---|---|---|
| 08/28/2026 08/28/26 | Price Changed | $1,275,000 | -5.6% | $279 / Sq Ft | |
| 06/01/2026 06/01/26 | Price Changed | $1,350,000 | -3.6% | $295 / Sq Ft | |
| 08/03/2025 08/03/25 | For Sale | $1,400,000 | +55.6% | $306 / Sq Ft | |
| 11/19/2021 11/19/21 | Sold | $900,000 | 0.0% | $197 / Sq Ft | View Prior Sale |
| 11/12/2021 11/12/21 | Off Market | $900,000 | -- | -- | |
| 11/05/2021 11/05/21 | Off Market | $900,000 | -- | -- | |
| 11/04/2021 11/04/21 | Pending | -- | -- | -- | |
| 11/02/2021 11/02/21 | Off Market | $900,000 | -- | -- | |
| 08/06/2021 08/06/21 | Pending | -- | -- | -- | |
| 07/29/2021 07/29/21 | Price Changed | $975,000 | -11.4% | $213 / Sq Ft | |
| 11/14/2020 11/14/20 | Price Changed | $1,100,000 | -8.3% | $241 / Sq Ft | |
| 08/27/2020 08/27/20 | For Sale | $1,200,000 | -- | $263 / Sq Ft |
Source: PrimeMLS
Purchase History
We collect this data history from publicly available records. To have your information removed, we recommend requesting removal directly through your county’s website.
| Date | Type | Sale Price | Title Company |
|---|---|---|---|
| Deed | $900,000 | -- |
Source: Public Records
About the Listing Agent
About me
Senior Real Estate Agent
Specialties
Buyer's agent
Listing agent
Relocation
Vacation / Short-term Rentals
Who doesn't love Vermont? It's almost a silly question. But the answer is, no one more than I. The greater Woodstock area offers the best Vermont has to offer, and it is my passion to connect buyers with the property of their dreams. Buying a second home? Moving here permanently? Listing your home? I have the connections you need.
My love affair with
Jennifer's Other Listings
Source: PrimeMLS
MLS Number: 5054780
APN: 285-090-11201
Disclaimer: Certain information contained herein is derived from information provided by parties other than Homes.com. All information provided is deemed reliable, but is not guaranteed to be accurate and should be independently verified.
Copyright 2026 PrimeMLS, Inc. All rights reserved. This information is deemed reliable, but not guaranteed. The data relating to real estate displayed on this display comes in part from the IDX Program of PrimeMLS. The information being provided is for consumers’ personal, non-commercial use and may not be used for any purpose other than to identify prospective properties consumers may be interested in purchasing.
Nearby Homes
- 4071 Tichenor Rd
- 4070 Tichenor Rd
- 4074 Tichenor Rd Unit 4074
- 292 Hard Rd
- 00 Morrill Bend Unit 475
- 253 Old Quechee Rd Unit 5C
- 253 Old Quechee Rd Unit 4A
- 477 Morgan Rd
- 445 Old Quechee Rd Unit 10C
- 974 Hard Rd Unit D3
- 408 Morgan Rd
- 75 Naulahka Ln
- 826 Hard Rd Unit 4
- 470 Morgan Rd
- 46 Davenport Ln
- 5209 Willard Rd
- 2039 Quechee Main St
- 5268 Willard Rd
- 151 Dwight Rd
- 43 Hartness Way
- 383 Old Quechee Rd
- 29 Cross St
- 1715 Quechee West Hartford Rd
- 36 Happy Valley Rd
- 77-79 Christian St
- 38 Hillcrest Terrace
- 43 Connecticut River Rd Unit 1
- 241 S Main St
- 132 S Main St
- 14 Elm St W
- 87 Grovner St Unit A
- 35 Seminary Hill Unit Westwood Village Con
- 30 Dana St
- 292 Woodhaven Dr Unit 9N
- 189 Woodhaven Dr
- 2046 Hartford Ave Unit 2
- 10 Candlelight Terrace Unit 10
- 46 A Barrister Dr
- 51 Terrace St
- 276 Hopson Rd
Your Personal Tour Guide
Ask me questions while you tour the home.