
Crystal Harrison
KW Coastal and Lakes & Mountains Realty/Meredith
(401) 340-2351
56 Total Sales
2 in Croydon
$40K - $350K Price Range

Estimated Value: $648,000 - $1,034,000
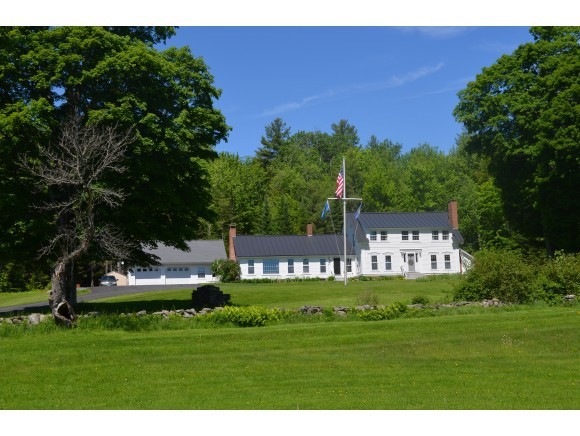
Come view this amazing gentleman's farm! privately located at the end of a class 5 town maintained road you will find this pristine antique farmhouse. The home was moved up in its current location approx 20 years ago and placed on a new concrete foundation & offers modern systems! The setting is unparalleled with gorgeous maple trees, mountain views, open fields and your very own trout pond! The house is charming and loaded with character. The great room has a fireplace with wood stove insert and a huge bay window overlooking all that is good! Large country kitchen, formal dining room 1st floor master suite, multiple offices and 3 additional bedrooms on the 2nd floor. There is an over sized 2 car attached garage, plus a 3 bay detached tractor building, a very small sugar house with a 2x4 arch, additional outbuilding and 110 acres of prime land! Buderus boiler with 12 zones of heat plus a 12k watt generator. 25 minutes to the Upper Valley, 20 Minutes to Mt. Sunapee Ski Resort!!!
Last Agent to Sell the Property
Coldwell Banker LIFESTYLES Brokerage Phone: 603-731-1165 License #054255 Listed on: 06/09/2014
Last Buyer's Agent
Jeannette Duhaime
R.H. Thackston & Company/Winchester
Crystal Harrison
KW Coastal and Lakes & Mountains Realty/Meredith
(401) 340-2351
56 Total Sales
2 in Croydon
$40K - $350K Price Range
Vin Morris
BHHS Verani Upper Valley
(877) 865-3144
34 Total Sales
2 in Croydon
$130K - $330K Price Range
Linda Rosenthall
Rosenthall Realty Group LLC
(603) 769-8583
69 Total Sales
1 in Croydon
$750,000 Price
Mary Ann Shepard
Monadnock Region Real Estate Group, LLC
(833) 689-0026
63 Total Sales
2 in Croydon
$300K - $360K Price Range
Gerry Stark
RE/MAX Upper Valley
(802) 478-8180
121 Total Sales
2 in Croydon
$360K - $750K Price Range
Ross Doody
Century 21 Highview Realty
(802) 810-8077
207 Total Sales
1 in Croydon
$450,000 Price
We collect this data history from publicly available records. To have your information removed, we recommend requesting removal directly through your county’s website.
| Date | Event | Price | List to Sale | Price per Sq Ft |
|---|---|---|---|---|
| 12/15/2014 12/15/14 | Sold | $514,596 | -4.5% | $206 / Sq Ft |
| 11/03/2014 11/03/14 | Pending | -- | -- | -- |
| 06/09/2014 06/09/14 | For Sale | $539,000 | -- | $215 / Sq Ft |
We collect this data history from publicly available records. To have your information removed, we recommend requesting removal directly through your county’s website.
| Year | Tax Paid | Tax Assessment Tax Assessment Total Assessment is a certain percentage of the fair market value that is determined by local assessors to be the total taxable value of land and additions on the property. | Land | Improvement |
|---|---|---|---|---|
| 2025 | $6,671 | $742,824 | $136,524 | $606,300 |
| 2024 | $6,457 | $430,754 | $86,854 | $343,900 |
| 2023 | $5,616 | $418,482 | $86,882 | $331,600 |
| 2022 | $5,958 | $418,959 | $87,359 | $331,600 |
| 2021 | $5,951 | $418,516 | $87,516 | $331,000 |
| 2019 | $6,652 | $340,064 | $70,764 | $269,300 |
| 2018 | $5,519 | $340,038 | $70,738 | $269,300 |
| 2017 | $4,872 | $315,936 | $70,636 | $245,300 |
| 2016 | $5,010 | $315,882 | $70,582 | $245,300 |
| 2015 | $5,354 | $315,688 | $70,388 | $245,300 |
| 2014 | $3,990 | $315,688 | $70,388 | $245,300 |
| 2013 | $5,946 | $325,976 | $100,476 | $225,500 |
Seller's Agent in 2014
Joe Burns
Coldwell Banker LIFESTYLES
(603) 526-4020
23 Total Sales
J
Buyer's Agent in 2014
Jeannette Duhaime
R.H. Thackston & Company/Winchester
Source: PrimeMLS
MLS Number: 4362608
APN: CROY-000011-000000-000145
Disclaimer: Certain information contained herein is derived from information provided by parties other than Homes.com. All information provided is deemed reliable, but is not guaranteed to be accurate and should be independently verified.
Copyright 2026 PrimeMLS, Inc. All rights reserved. This information is deemed reliable, but not guaranteed. The data relating to real estate displayed on this display comes in part from the IDX Program of PrimeMLS. The information being provided is for consumers’ personal, non-commercial use and may not be used for any purpose other than to identify prospective properties consumers may be interested in purchasing.
Ask me questions while you tour the home.