
Archana Darekar
Coldwell Banker Platinum Prop
(949) 541-2434
40 Total Sales
21 in Great Park
$1.1M - $2.2M Price Range
Estimated Value: $1,735,643
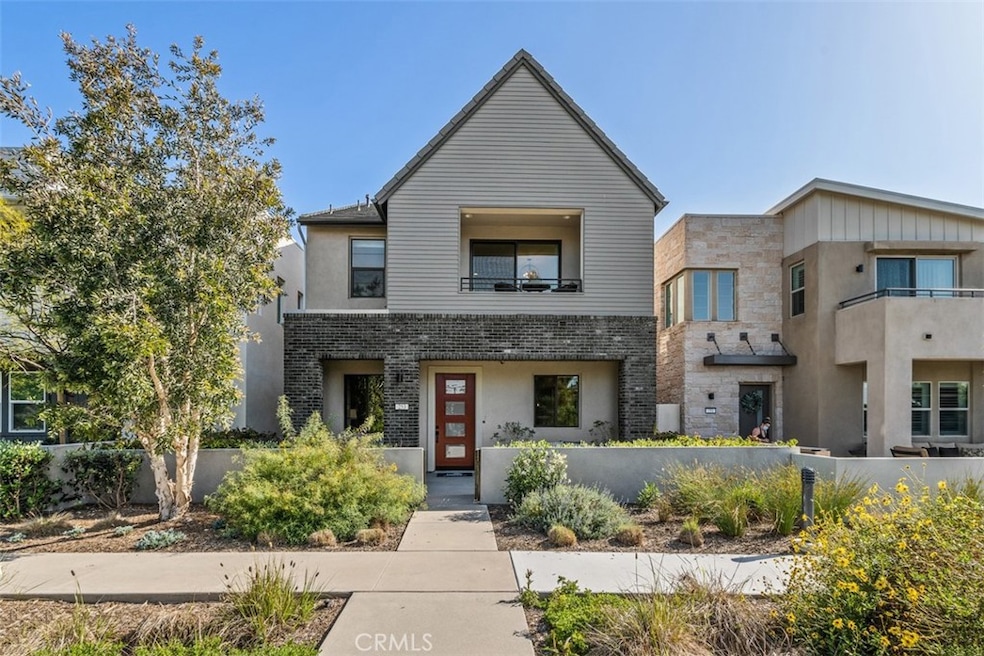
Fully decked out MODEL home (Furniture Included). Solar is seller owned. Two story home nestled in front of Rise Park which includes built in BBQ, playground, firepits and covered deck large enough to host large gatherings with sunset views. Double sided enclosed yard space with California Room off kitchen and gathering room. Covered Porch as well as covered patio right off of the master bedroom. 10 foot ceilings on the first floor and 9 foot on the second level. Luxury vinyl plank flooring throughout home with upgraded Berber carpet in guest bedrooms. Largest of the guest rooms is conveniently located on first level across the hall from full bathroom. Accent walls speckled throughout home. Kitchen Aid appliances in kitchen with farmhouse sink and high level granite counters. Versatile loft on second level is perfect for office or second family room. Large walk in closet at Owners Suite with west facing windows.
Last Agent to Sell the Property
Positive Realty & Investments Brokerage Phone: 949-292-1659 License #02111171 Listed on: 06/07/2024
We collect this data history from publicly available records. To have your information removed, we recommend requesting removal directly through your county’s website.
Archana Darekar
Coldwell Banker Platinum Prop
(949) 541-2434
40 Total Sales
21 in Great Park
$1.1M - $2.2M Price Range
Michael Mei
Keller Williams Realty Irvine
(949) 763-5711
172 Total Sales
17 in Great Park
$943K - $2.3M Price Range
Helen Wong
Imax Realty & Mortgage Inc.
(626) 600-0370
27 Total Sales
1 in Great Park
$1,794,950 Price
Lucy Liu
Keller Williams Realty Irvine
(949) 736-5878
31 Total Sales
2 in Great Park
$1.7M - $2.1M Price Range
Mickey Tameifuna
Mint Real Estate
(657) 500-0637
35 Total Sales
2 in Great Park
$1,679,000 Price Range
Ronnie Hackett
Berkshire Hathaway HomeService
(949) 867-4677
158 Total Sales
97 in Great Park
$825K - $4.7M Price Range
We collect this data history from publicly available records. To have your information removed, we recommend requesting removal directly through your county’s website.
| Date | Buyer | Sale Price | Title Company |
|---|---|---|---|
| $1,850,000 | Ticor Title |
We collect this data history from publicly available records. To have your information removed, we recommend requesting removal directly through your county’s website.
| Date | Status | Borrower | Loan Amount |
|---|---|---|---|
| Open | $1,387,500 |
We collect this data history from publicly available records. To have your information removed, we recommend requesting removal directly through your county’s website.
| Date | Event | Price | List to Sale | Price per Sq Ft | Prior Sale |
|---|---|---|---|---|---|
| 10/24/2024 10/24/24 | Sold | $1,850,000 | 0.0% | $808 / Sq Ft | |
| 10/05/2024 10/05/24 | Pending | -- | -- | -- | |
| 10/04/2024 10/04/24 | Price Changed | $1,850,000 | -2.6% | $808 / Sq Ft | |
| 09/05/2024 09/05/24 | Price Changed | $1,900,000 | -5.0% | $830 / Sq Ft | |
| 08/02/2024 08/02/24 | Price Changed | $1,999,000 | -1.5% | $873 / Sq Ft | |
| 06/07/2024 06/07/24 | For Sale | $2,030,000 | 0.0% | $887 / Sq Ft | |
| 06/15/2023 06/15/23 | Rented | $6,500 | 0.0% | -- | |
| 05/16/2023 05/16/23 | For Rent | $6,500 | 0.0% | -- | |
| 04/17/2023 04/17/23 | Off Market | $6,500 | -- | -- | |
| 04/16/2023 04/16/23 | For Rent | $6,500 | 0.0% | -- | |
| 04/15/2023 04/15/23 | Off Market | $6,500 | -- | -- | |
| 03/21/2023 03/21/23 | Price Changed | $6,500 | -7.1% | $3 / Sq Ft | |
| 02/22/2023 02/22/23 | Price Changed | $7,000 | -3.4% | $3 / Sq Ft | |
| 02/17/2023 02/17/23 | For Rent | $7,250 | 0.0% | -- | |
| 02/13/2023 02/13/23 | Off Market | $7,250 | -- | -- | |
| 01/28/2023 01/28/23 | Price Changed | $7,250 | -3.3% | $3 / Sq Ft | |
| 12/24/2022 12/24/22 | For Rent | $7,500 | 0.0% | -- | |
| 12/19/2022 12/19/22 | Sold | $1,550,000 | -13.9% | $677 / Sq Ft | View Prior Sale |
| 12/01/2022 12/01/22 | Pending | -- | -- | -- | |
| 08/26/2022 08/26/22 | Price Changed | $1,799,990 | -2.7% | $786 / Sq Ft | |
| 06/08/2022 06/08/22 | For Sale | $1,849,990 | -- | $808 / Sq Ft |
We collect this data history from publicly available records. To have your information removed, we recommend requesting removal directly through your county’s website.
| Year | Tax Paid | Tax Assessment Tax Assessment Total Assessment is a certain percentage of the fair market value that is determined by local assessors to be the total taxable value of land and additions on the property. | Land | Improvement |
|---|---|---|---|---|
| 2026 | $26,801 | $1,887,000 | $1,260,960 | $626,040 |
| 2025 | $23,849 | $1,850,000 | $1,236,235 | $613,765 |
| 2024 | $23,849 | $1,581,000 | $1,040,262 | $540,738 |
| 2023 | $23,328 | $1,550,000 | $1,019,864 | $530,136 |
Seller's Agent in 2024
Joe Galla
Positive Realty & Investments
(949) 292-1659
3 in this area
16 Total Sales
Buyer's Agent in 2024
Maria Yazdani
Realty One Group West
(949) 584-3878
13 in this area
36 Total Sales
Buyer's Agent in 2023
Marty Tehrani
Landsmith Residential RE Serv
(949) 202-9393
N
Seller's Agent in 2022
Norman Brown
PULTE HOMES OF CALIFORNIA, INC
Source: California Regional Multiple Listing Service (CRMLS)
MLS Number: PW24116092
APN: 930-176-30
Disclaimer: Certain information contained herein is derived from information provided by parties other than Homes.com. All information provided is deemed reliable, but is not guaranteed to be accurate and should be independently verified.
The multiple listing data appearing on this website, or contained in reports produced therefrom, is owned and copyrighted by California Regional Multiple Listing Service, Inc. ("CRMLS") and is protected by all applicable copyright laws. Information provided is for viewer's personal, non-commercial use and may not be used for any purpose other than to identify prospective properties the viewer may be interested in purchasing. All listing data, including but not limited to square footage and lot size is believed to be accurate, but the listing Agent, listing Broker and CRMLS and its affiliates do not warrant or guarantee such accuracy. The viewer should independently verify the listed data prior to making any decisions based on such information by personal inspection and/or contacting a real estate professional.
Based on information from California Regional Multiple Listing Service, Inc. and /or other sources. All data, including all measurements and calculations of area, is obtained from various sources and has not been, and will not be, verified by broker or MLS. All information should be independently reviewed and verified for accuracy. Properties may or may not be listed by the office/agent presenting the information
Ask me questions while you tour the home.