
Ken Jungwirth
@properties Christie's International Real Estate
(773) 917-1081
177 Total Sales
2 in Glencoe
$1.1M - $1.5M Price Range
Estimated Value: $1,956,168
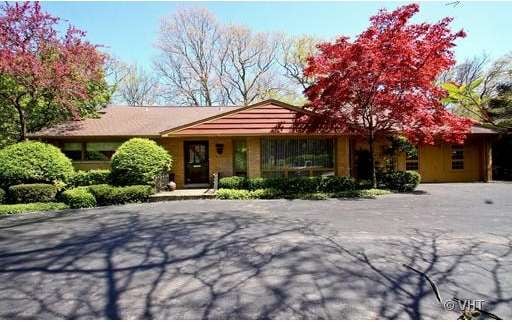
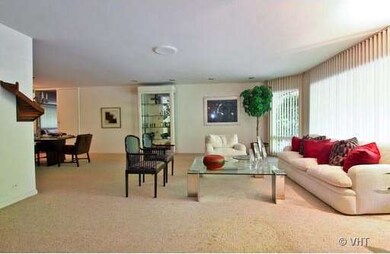
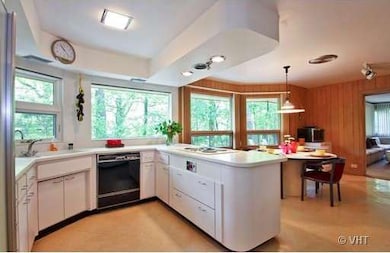
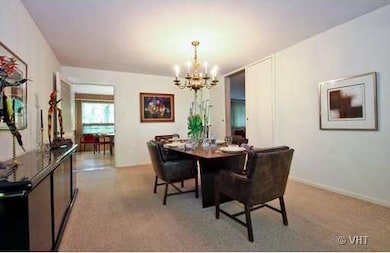
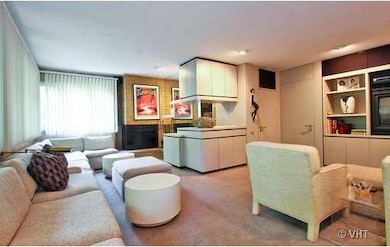

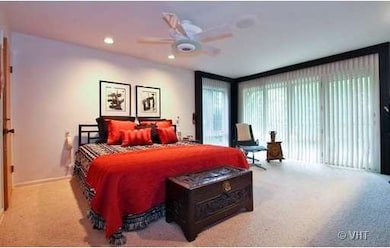
Warm & wonderful 5+ bedroom 2 story home nestled in the heart of Glencoe. 1st floor Master w/private bath + office that doubles as add'l 1st fl bedrm, Lg 8 kitchen/breakfast w/adj laundry. Fam rm off kit w/FP. Formal LR/DR, 3 gen sized bedrms on the 2nd fl+lg wkrm -Gr8 space 4 2nd fl master. Attached 2 car garage, fenced yd. patio w/ in ground pool, circular drive, gr8 location, walk2town, lake, schools, sold "as is"
Last Agent to Sell the Property
Baird & Warner License #471011890 Listed on: 05/19/2012
We collect this data history from publicly available records. To have your information removed, we recommend requesting removal directly through your county’s website.
Ken Jungwirth
@properties Christie's International Real Estate
(773) 917-1081
177 Total Sales
2 in Glencoe
$1.1M - $1.5M Price Range
Bridget Fritz
@properties Christie's International Real Estate
(224) 300-7325
71 Total Sales
1 in Glencoe
$780,000 Price
Monica Balder
Baird & Warner
(224) 332-3116
65 Total Sales
1 in Glencoe
$292,000 Price
Diana Marcus
@properties Christie's International Real Estate
(312) 313-9452
52 Total Sales
1 in Glencoe
$1,655,000 Price
Karen Stroble
Compass
(224) 332-2635
20 Total Sales
1 in Glencoe
$1,100,000 Price
Glo Rolighed
@properties Christie's International Real Estate
(847) 393-9504
31 Total Sales
1 in Glencoe
$1,800,000 Price
We collect this data history from publicly available records. To have your information removed, we recommend requesting removal directly through your county’s website.
| Date | Buyer | Sale Price | Title Company |
|---|---|---|---|
| $525,000 | Chicago Title Insurance Comp | ||
| Marlar Investments Lp | $494,000 | Attorneys Title Guaranty Fun | |
| Posen Lawrence | -- | -- | |
| Posen Helaine | -- | -- |
We collect this data history from publicly available records. To have your information removed, we recommend requesting removal directly through your county’s website.
| Date | Status | Borrower | Loan Amount |
|---|---|---|---|
| Closed | $345,800 |
We collect this data history from publicly available records. To have your information removed, we recommend requesting removal directly through your county’s website.
| Year | Tax Paid | Tax Assessment Tax Assessment Total Assessment is a certain percentage of the fair market value that is determined by local assessors to be the total taxable value of land and additions on the property. | Land | Improvement |
|---|---|---|---|---|
| 2025 | $25,238 | $130,000 | $35,718 | $94,282 |
| 2024 | $25,238 | $109,000 | $39,290 | $69,710 |
| 2023 | $23,519 | $109,000 | $39,290 | $69,710 |
| 2022 | $23,519 | $109,000 | $39,290 | $69,710 |
| 2021 | $22,762 | $85,388 | $37,503 | $47,885 |
| 2020 | $22,213 | $85,388 | $37,503 | $47,885 |
| 2019 | $21,180 | $91,816 | $37,503 | $54,313 |
| 2018 | $11,006 | $46,732 | $32,146 | $14,586 |
| 2017 | $7,939 | $32,146 | $32,146 | $0 |
| 2016 | $22,976 | $99,087 | $32,146 | $66,941 |
| 2015 | $18,668 | $71,276 | $27,234 | $44,042 |
| 2014 | $12,582 | $49,255 | $27,234 | $22,021 |
| 2013 | $17,367 | $71,276 | $27,234 | $44,042 |
Seller's Agent in 2012
Marlene Rubenstein
Baird Warner
(847) 565-6666
366 Total Sales
Buyer's Agent in 2012
Jane Pickus
@ Properties
16 Total Sales
Source: Midwest Real Estate Data (MRED)
MLS Number: MRD08071315
APN: 05-06-301-006-0000
Disclaimer: Certain information contained herein is derived from information provided by parties other than Homes.com. All information provided is deemed reliable, but is not guaranteed to be accurate and should be independently verified.
All data is obtained from various sources and may not have been verified by broker or MLS GRID. Supplied Open House Information is subject to change without notice. All information should be independently reviewed and verified for accuracy. Properties may or may not be listed by the office/agent presenting the information. Some IDX listings have been excluded from this website.
Listings courtesy of Midwest Real Estate Data (MRED) as distributed by MLS GRID.
Based on information submitted to the MLS GRID
Ask me questions while you tour the home.