
Julie Anglesey
Berkshire Hathaway HS Silverhawk Realty East Idaho
(208) 904-9656
127 Total Sales
13 in Rigby
$170K - $1.2M Price Range

Estimated Value: $410,707
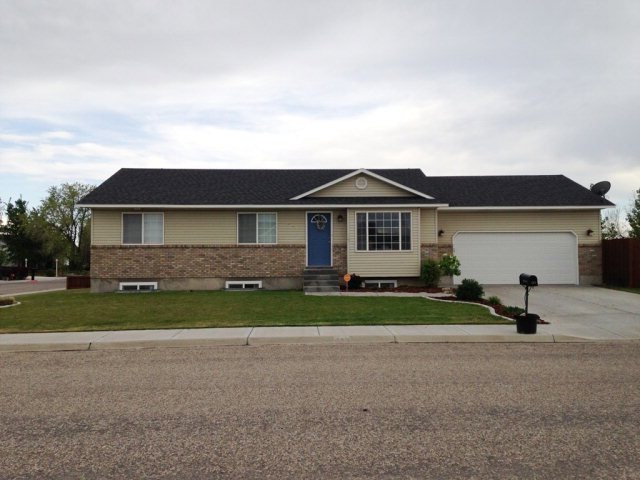
Come on home! Great home in a great neighborhood, low traffic at the end of the road. 5 bedrooms, 3 bath, vaulted ceiling, hardwood floors, lots of living space, great storage areas, fenced yard, and lots of charm. Make sure you come take a look!
We collect this data history from publicly available records. To have your information removed, we recommend requesting removal directly through your county’s website.
Julie Anglesey
Berkshire Hathaway HS Silverhawk Realty East Idaho
(208) 904-9656
127 Total Sales
13 in Rigby
$170K - $1.2M Price Range
Paul Blaskovich
Edge Real Estate
(208) 516-2405
46 Total Sales
1 in Rigby
$775,000 Price
Ann Ogden
Western Realty
(208) 782-7426
63 Total Sales
1 in Rigby
$624,900 Price
Sheri Peery
Keller Williams Realty East Idaho
(208) 516-1752
99 Total Sales
7 in Rigby
$64K - $745K Price Range
Elizabeth Rutger
Keller Williams Realty East Idaho
(208) 244-7936
174 Total Sales
1 in Rigby
$376,500 Price
Rod Jones
Idaho's Real Estate
(208) 607-3292
93 Total Sales
4 in Rigby
$305K - $416K Price Range
We collect this data history from publicly available records. To have your information removed, we recommend requesting removal directly through your county’s website.
| Date | Buyer | Sale Price | Title Company |
|---|---|---|---|
| -- | Amerititle | ||
| Nielsen Cameron K | -- | Amerititle |
We collect this data history from publicly available records. To have your information removed, we recommend requesting removal directly through your county’s website.
| Date | Status | Borrower | Loan Amount |
|---|---|---|---|
| Open | $168,000 | ||
| Closed | Hayden Romney | $20,000 | |
| Closed | Romney Hayden | $156,655 | |
| Previous Owner | Nielsen Cameron K | $143,785 |
We collect this data history from publicly available records. To have your information removed, we recommend requesting removal directly through your county’s website.
| Date | Event | Price | List to Sale | Price per Sq Ft | Prior Sale |
|---|---|---|---|---|---|
| 08/04/2014 08/04/14 | Sold | -- | -- | -- | |
| 06/11/2014 06/11/14 | Pending | -- | -- | -- | |
| 05/22/2014 05/22/14 | For Sale | $164,900 | +10.7% | $65 / Sq Ft | |
| 02/09/2012 02/09/12 | Sold | -- | -- | -- | View Prior Sale |
| 01/03/2012 01/03/12 | Pending | -- | -- | -- | |
| 11/06/2011 11/06/11 | For Sale | $149,000 | -- | $59 / Sq Ft |
We collect this data history from publicly available records. To have your information removed, we recommend requesting removal directly through your county’s website.
| Year | Tax Paid | Tax Assessment Tax Assessment Total Assessment is a certain percentage of the fair market value that is determined by local assessors to be the total taxable value of land and additions on the property. | Land | Improvement |
|---|---|---|---|---|
| 2025 | $1,603 | $364,736 | $0 | $0 |
| 2024 | $1,603 | $359,744 | $0 | $0 |
| 2023 | $2,047 | $371,856 | $0 | $0 |
| 2022 | $2,711 | $336,887 | $0 | $0 |
| 2021 | $2,346 | $263,968 | $0 | $0 |
| 2020 | $2,074 | $240,687 | $0 | $0 |
| 2019 | $2,255 | $220,398 | $0 | $0 |
| 2018 | $1,878 | $183,853 | $0 | $0 |
| 2017 | $1,751 | $163,371 | $0 | $0 |
| 2016 | $1,727 | $79,859 | $0 | $0 |
| 2015 | $1,642 | $72,288 | $0 | $0 |
| 2014 | $1,621 | $71,470 | $0 | $0 |
| 2013 | -- | $64,912 | $0 | $0 |
DG
Seller's Agent in 2014
Diana Grover
Archibald-Bagley Real Estate
(208) 709-4944
3 Total Sales
Buyer's Agent in 2014
Randy Batton
Eagle Point Realty, LLC
(208) 390-6071
44 Total Sales
Seller's Agent in 2012
Tina Miller
Assist 2 Sell The Realty Team
(208) 709-7796
187 Total Sales
Buyer's Agent in 2012
Seth Bagley
Archibald-Bagley Real Estate
(208) 351-5599
57 Total Sales
Source: Snake River Regional MLS
MLS Number: 192795
APN: RPA00860050120
Disclaimer: Certain information contained herein is derived from information provided by parties other than Homes.com. All information provided is deemed reliable, but is not guaranteed to be accurate and should be independently verified.
Copyright Snake River MLS. All rights reserved. Information is deemed reliable but not guaranteed.
Ask me questions while you tour the home.