$325,000
$20K PRICE DROP

2531 Arrowhead Ln Liberal, KS 67901

Liberal Area

Estimated payment $2,261/month

Total Views 40,329
5 Beds
3 Baths
3,300 Sq Ft
$98 Price per Sq Ft

Highlights

  • Storm Windows
  • Open Patio
  • Wood Fence

About This Home

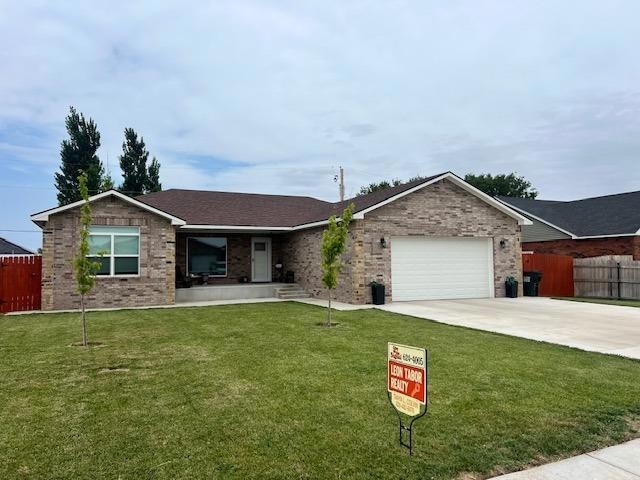
Welcome to your dream home! This newly constructed masterpiece boasts elegance and comfort in every corner. Nestled in a serene neighborhood, this all-brick beauty offers the perfect blend of sophistication and functionality.Step inside to discover five spacious bedrooms, providing ample room for family and guests. With three full bathrooms, including luxurious fixtures and pristine finishes, convenience meets style at every turn.Entertain in style in the fully finished basement, complete with a sleek bar area, perfect for hosting unforgettable gatherings or cozy nights in. Plus, with a two-car garage, parking is always a breeze.Outside, enjoy the privacy of your fenced-in yard, ideal for children and pets to play freely while you relax on the patio or enjoy a barbecue with loved ones.Call Tanya Colvin with Leon Tabor Realty today to schedule your private showing. 620-482-6876.

Listing Agent

Tanya Colvin

Leon Tabor Realty Listed on: 04/16/2025

Home Details

Home Type

  • Single Family

Est. Annual Taxes

  • $5,707

Year Built

  • Built in 2021

Lot Details

  • Lot Dimensions are 66 x 110
  • Wood Fence
  • Sprinkler System
  • Property is zoned Single Family Dwell

Parking

  • 2 Car Garage

Home Design

  • 3,300 Sq Ft Home

Bedrooms and Bathrooms

  • 5 Bedrooms
  • 3 Full Bathrooms

Home Security

  • Storm Windows
  • Storm Doors

Schools

  • Eisenhower Middle School
  • Liberal High School

Additional Features

  • Open Patio
  • Gas Water Heater
  • Basement

Home Details

Home Type

Single Family

Est. Annual Taxes

$5,707

Year Built

Built in 2021

Lot Details

6,970 Sq Ft Lot

Listing Details

  • Type of Fence: Wood
  • Kitchen Area: 156.0000
  • Property Subtype1: Single Family/Lot
  • Year Built Exception: 0
  • Master Bedroom Dim: 13.50 x 14.00
  • FamilyRoom Area: 276.0000
  • LivingRoom Area: 285.0000
  • Basement Bedrooms: 2
  • Diningroom Area: 180.0000
  • Home Age: 2021
  • Approx Sq Ft Basemnt: 1650
  • Den Rec Room: 9x26 Level: Basement
  • Den Rec Room Area: 234.0000
  • Den Rec Room Dim: 9.00 x 26.00
  • Den Rec Room Len: 9.00
  • Den Rec Room Wid: 26.00
  • Grade Schools: MacArthur
  • Gutters: None
  • Multi Purpose Room: 14x17 Level: Basement
  • Name On Deed: Luis Alberto Flores Solorio & Martha DelaCruz, H&W
  • Percent Fin Basement: 100
  • Room Count Abv Grade: 7
  • Room Count Blw Grade: 5
  • Storm Windows: All, Thermopane
  • Trust Company Escrow: American Title
  • Utility Room Size Area: 35.0000
  • Utility Room Size Dim: 5.00 x 7.00
  • Utility Room Size Len: 5.00
  • Utility Room Size Wid: 7.00
  • BasementAppxSqFt: 1650
  • BasementBathType: Full
  • Basement Number Bathrooms: 1
  • Basement Fireplaces: N/A
  • Basement Rec Family Room: Yes
  • Conforming Windows: Yes
  • LowerBathType: N/A
  • LowerNumberBathrooms: N/A
  • Lower Number Bedrooms: N/A
  • Lower Number Fireplaces: N/A
  • MainAppxSqFt: 1650
  • MainBathType: Full
  • MainNumberBathrooms: 2
  • Main Number Bedrooms: 3
  • Main Number Fireplaces: N/A
  • MainPercentFinished: 100
  • Master Bedroom: 13.50x14 Level: 1
  • UpperBathType: N/A
  • UpperNumberBathrooms: N/A
  • Upper Level Number of Bedrooms: N/A
  • Upper Level Number of Fireplaces: N/A
  • Special Features: None
  • Property Sub Type: Detached
  • Stories: 0
  • Year Built: 2021

Interior Features

  • Kitchen Features: Free Standing Stove, Garbage Disposal, Gas Range, Island, Microwave, Refrigerator
  • Door Features: Storm Doors
  • Dining Room Type: Kitchen Combo
  • Utility Room Size: 5x7 Level: 1
  • ApproxSqFtMain: 1650

Beds/Baths

  • Bedroom 2: 12x12 Level: 1
  • Bedroom 3: 12x12 Level: 1
  • Bedroom 4: 19x15.50 Level: Basement
  • Bedroom 5: 11x11.50 Level: Basement
  • Masterbedroom Area: 189.0000
  • Bedroom 2 Area: 144.0000
  • Bedroom 3 Area: 144.0000
  • Bedroom 4 Area: 294.5000
  • Bedroom 5 Area: 126.5000

Exterior Features

  • Deck: None

Garage/Parking

  • Garage Capacity: 2.00
  • Parking Feature: Driveway, Garage Door Opener, Paved

Utilities

  • WaterHeater: Gas

Association/Amenities

  • Patio: Open
  • HOA: Southwest Kansas MLS

Schools

  • High Schools: Liberal

Lot Info

  • LotDimensions: 66 x 110
  • Lot Measurement: Square Feet
  • FloodZone: Unknown
  • Cultivated Acreage: North
  • Sprinkler: All

Building Info

  • Year Built: 2021

Tax Info

  • Year: 2025
  • Taxes: 5707.00

Multi Family

  • Utilities Available: Public Gas, Public Sewer, Public Water

MLS Schools

  • Intermediate Schools: Other/None
  • Middle Schools: Eisenhower

Map

Create a Home Valuation Report for This Property
The Home Valuation Report is an in-depth analysis detailing your home's value as well as a comparison with similar homes in the area

Home Values in the Area

Source: Public Records

Average Home Value in this Area


Source: Public Records

Property History

We collect this data history from publicly available records. To have your information removed, we recommend requesting removal directly through your county’s website.

Date Event Price List to Sale Price per Sq Ft
06/02/2026 06/02/26 For Sale $325,000 0.0% $98 / Sq Ft
05/31/2026 05/31/26 Off Market -- -- --
05/15/2026 05/15/26 Price Changed $325,000 -3.0% $98 / Sq Ft
11/10/2025 11/10/25 For Sale $335,000 0.0% $102 / Sq Ft
10/31/2025 10/31/25 Off Market -- -- --
07/09/2025 07/09/25 Price Changed $335,000 -1.5% $102 / Sq Ft
05/28/2025 05/28/25 Price Changed $340,000 -1.4% $103 / Sq Ft
04/16/2025 04/16/25 For Sale $345,000 -- $105 / Sq Ft
Source: Southwest Kansas MLS

Source: Southwest Kansas MLS

MLS Number: 13901

Your Personal Tour Guide

Ask me questions while you tour the home.