
Seller's Agent in 2024
Joshua Kruse
The Real Estate Group, Inc.
(217) 816-9405
260 Total Sales
Estimated Value: $106,000 - $127,355
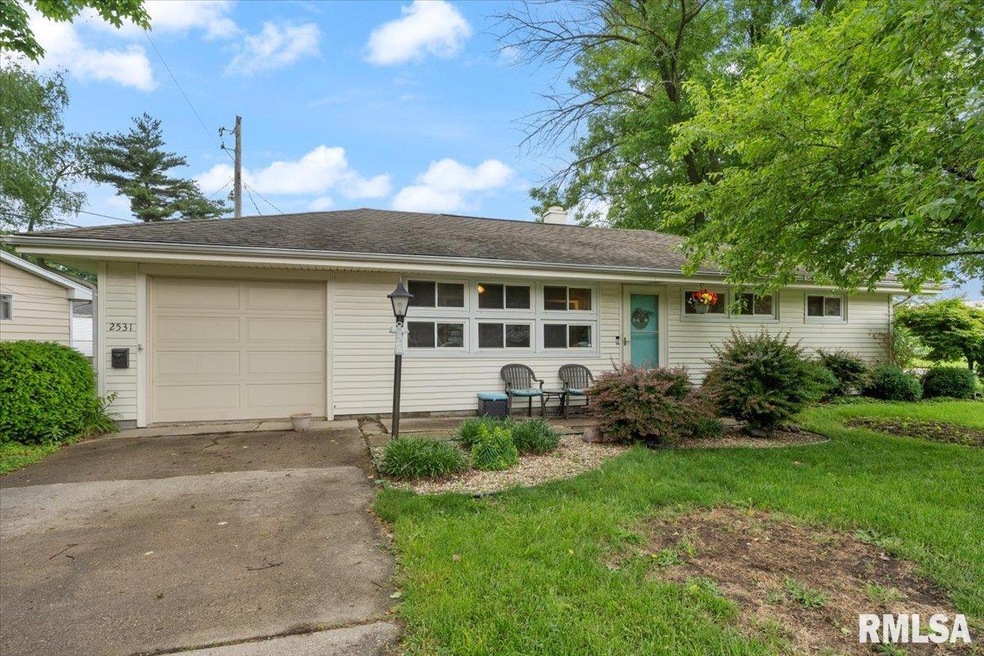
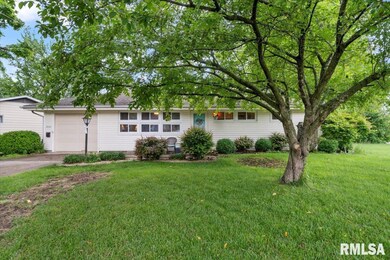
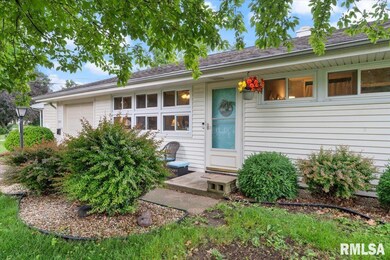
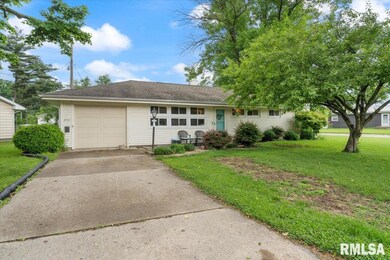
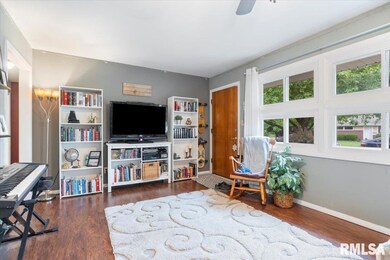
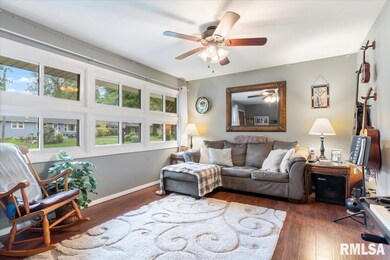
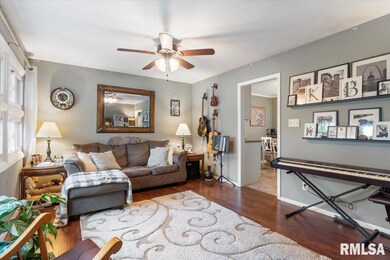
This place is sharp as a tack! This property perfectly serves multiple buyers, whether you're looking for a starter/downsizer, or searching for the next profitable investment to add to your portfolio. This home offers so much for the price. Situated perfectly in Laketown on a corner lot, there is an abundance of shopping/eateries within walking distance, and you're just a few minutes from Downtown Springfield as well as just blocks from the Interstate. The exterior of the home boasts low maintenance vinyl siding and elegant landscaping that welcomes you right in. As you step into the home, you can truly appreciate the love that has been put into it. She has been refreshed with dark laminate flooring throughout the living room and bedrooms, fresh paint on the walls and updated fixtures throughout. Kitchen has seen a facelift with replaced white cabinets, ceramic tile backsplash and white appliances that all stay, PLUS Washer/Dryer. All windows have been replaced, furnace in 2019, and the roof has many years of life left! Attached 1 car garage is an added bonus. Take a look today!
Last Agent to Sell the Property
The Real Estate Group, Inc. Brokerage Phone: 217-787-7000 License #475144896 Listed on: 06/03/2024
We collect this data history from publicly available records. To have your information removed, we recommend requesting removal directly through your county’s website.
We collect this data history from publicly available records. To have your information removed, we recommend requesting removal directly through your county’s website.
| Date | Buyer | Sale Price | Title Company |
|---|---|---|---|
| -- | None Listed On Document | ||
| $112,500 | None Listed On Document | ||
| $75,000 | Cornerstone Title | ||
| $73,000 | -- | ||
| $53,500 | -- |
We collect this data history from publicly available records. To have your information removed, we recommend requesting removal directly through your county’s website.
| Date | Status | Borrower | Loan Amount |
|---|---|---|---|
| Open | $89,000 | ||
| Closed | $89,000 | ||
| Previous Owner | $55,000 |
We collect this data history from publicly available records. To have your information removed, we recommend requesting removal directly through your county’s website.
| Date | Event | Price | List to Sale | Price per Sq Ft | Prior Sale |
|---|---|---|---|---|---|
| 06/18/2024 06/18/24 | Sold | $112,500 | +7.2% | $123 / Sq Ft | |
| 06/05/2024 06/05/24 | Pending | -- | -- | -- | |
| 06/03/2024 06/03/24 | For Sale | $104,900 | +43.7% | $114 / Sq Ft | |
| 06/22/2012 06/22/12 | Sold | $73,000 | -3.3% | $81 / Sq Ft | View Prior Sale |
| 05/23/2012 05/23/12 | Pending | -- | -- | -- | |
| 05/12/2012 05/12/12 | For Sale | $75,500 | -- | $83 / Sq Ft |
We collect this data history from publicly available records. To have your information removed, we recommend requesting removal directly through your county’s website.
| Year | Tax Paid | Tax Assessment Tax Assessment Total Assessment is a certain percentage of the fair market value that is determined by local assessors to be the total taxable value of land and additions on the property. | Land | Improvement |
|---|---|---|---|---|
| 2025 | $2,591 | $39,437 | $7,219 | $32,218 |
| 2024 | $2,708 | $36,685 | $6,715 | $29,970 |
| 2023 | $2,540 | $29,552 | $6,218 | $23,334 |
| 2022 | $2,438 | $27,966 | $5,884 | $22,082 |
| 2021 | $1,828 | $26,869 | $5,653 | $21,216 |
| 2020 | $1,666 | $26,576 | $5,591 | $20,985 |
| 2019 | $1,598 | $26,111 | $5,493 | $20,618 |
| 2018 | $1,542 | $25,999 | $5,469 | $20,530 |
| 2017 | $1,498 | $25,600 | $5,385 | $20,215 |
| 2016 | $1,440 | $24,939 | $5,246 | $19,693 |
| 2015 | $1,403 | $24,376 | $5,128 | $19,248 |
| 2014 | $1,376 | $24,173 | $5,085 | $19,088 |
| 2013 | $1,360 | $24,431 | $5,139 | $19,292 |
Seller's Agent in 2024
Joshua Kruse
The Real Estate Group, Inc.
(217) 816-9405
260 Total Sales
Buyer's Agent in 2024
Ben Call
The Real Estate Group, Inc.
(217) 321-8133
216 Total Sales
Seller's Agent in 2012
Wendi Fryman
The Real Estate Group, Inc.
(217) 638-4861
Source: RMLS Alliance
MLS Number: CA1029529
APN: 22-14.0-206-021
Disclaimer: Certain information contained herein is derived from information provided by parties other than Homes.com. All information provided is deemed reliable, but is not guaranteed to be accurate and should be independently verified.
All data is obtained from various sources and may not have been verified by broker or MLS GRID. Supplied Open House Information is subject to change without notice. All information should be independently reviewed and verified for accuracy. Properties may or may not be listed by the office/agent presenting the information. Some IDX listings have been excluded from this website.IDX information is provided exclusively for personal, non-commercial use, and may not be used for any purpose other than to identify prospective properties consumers may be interested in purchasing. Information is deemed reliable but not guaranteed.
Listings courtesy of RMLS Alliance as distributed by MLS GRID.
Based on information submitted to the MLS GRID
Ask me questions while you tour the home.