
Karen Broxson
Better Homes And Gardens Real Estate Main Street Properties
(470) 747-6276
51 Total Sales
2 in Cantonment
$273K - $315K Price Range
Estimated Value: $176,523
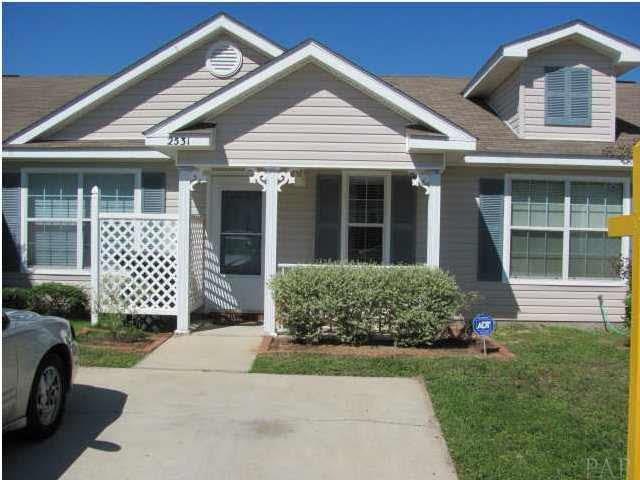
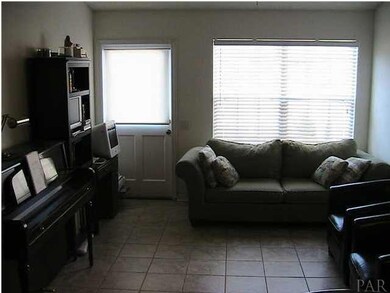
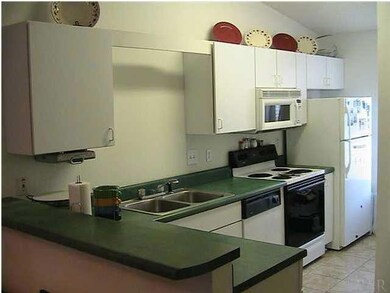
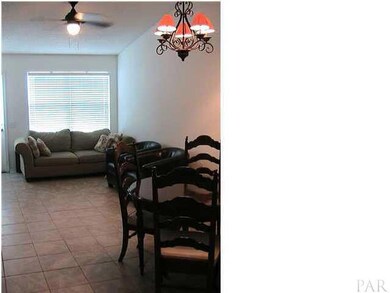
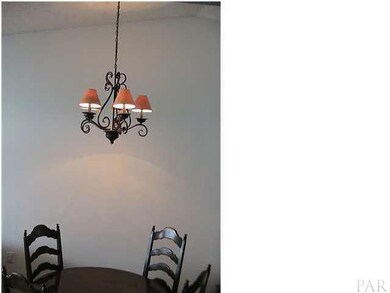
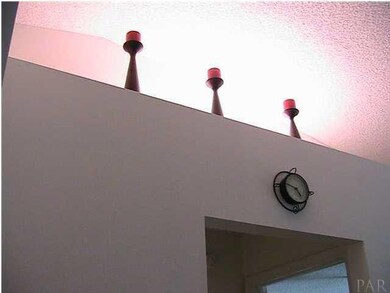
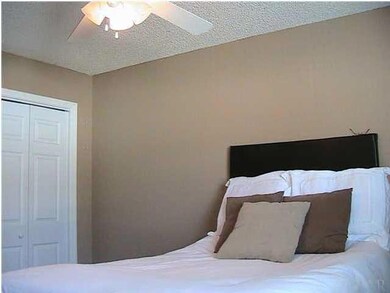
Pleasant, well-kept home in Pine Forest Royale with community pool, gazebo and room to play!! Fenced back yard. Large patio overlooks sparkling pool. Lockable storage room off patio. High ceilings make give feeling of expanse to the living/great room. Plant ledges allow space for healthful greenery accents. Divided bath room allows utility similar to having two baths. New wider blinds have been added. Note the Murphy Bed in the second bedroom--allows the room to be used as playroom, office, art studio, music room during the day. New back door gives greater view of the back yard, play area and pool.
Last Agent to Sell the Property
CENTURY 21 AMERISOUTH REALTY Brokerage Phone: 850-478-6800 Listed on: 02/15/2013
Last Buyer's Agent
Jack Lara
Epique Realty, Inc.
We collect this data history from publicly available records. To have your information removed, we recommend requesting removal directly through your county’s website.
Karen Broxson
Better Homes And Gardens Real Estate Main Street Properties
(470) 747-6276
51 Total Sales
2 in Cantonment
$273K - $315K Price Range
Mark Simpson
Harrison Lilly Emerald Coast
(769) 210-8524
28 Total Sales
1 in Cantonment
$383,000 Price
Travis High
Better Homes And Gardens Real Estate Main Street Properties
(850) 935-3628
123 Total Sales
12 in Cantonment
$192K - $620K Price Range
Angela Sherrill
Connell & Company Realty Inc.
(850) 903-4871
57 Total Sales
1 in Cantonment
$439,500 Price
Sean Kramer
Levin Rinke Realty
(850) 407-8704
140 Total Sales
13 in Cantonment
$249K - $750K Price Range
Paul Benzler
Better Homes And Gardens Real Estate Main Street Properties
(850) 518-7061
38 Total Sales
1 in Cantonment
$725,000 Price
We collect this data history from publicly available records. To have your information removed, we recommend requesting removal directly through your county’s website.
| Date | Buyer | Sale Price | Title Company |
|---|---|---|---|
| $66,000 | Surety Land Title Of Fl Llc | ||
| Barbour Matthew A | $68,000 | -- | |
| Gonsoulin Chris A | $68,800 | -- |
We collect this data history from publicly available records. To have your information removed, we recommend requesting removal directly through your county’s website.
| Date | Status | Borrower | Loan Amount |
|---|---|---|---|
| Closed | $46,200 | ||
| Previous Owner | Barbour Matthew A | $29,000 | |
| Previous Owner | Barbour Matthew A | $10,000 | |
| Previous Owner | Barbour Matthew A | $10,000 |
We collect this data history from publicly available records. To have your information removed, we recommend requesting removal directly through your county’s website.
| Date | Event | Price | List to Sale | Price per Sq Ft |
|---|---|---|---|---|
| 06/14/2013 06/14/13 | Sold | $66,000 | -5.7% | $76 / Sq Ft |
| 05/03/2013 05/03/13 | Pending | -- | -- | -- |
| 02/14/2013 02/14/13 | For Sale | $70,000 | -- | $81 / Sq Ft |
We collect this data history from publicly available records. To have your information removed, we recommend requesting removal directly through your county’s website.
| Year | Tax Paid | Tax Assessment Tax Assessment Total Assessment is a certain percentage of the fair market value that is determined by local assessors to be the total taxable value of land and additions on the property. | Land | Improvement |
|---|---|---|---|---|
| 2025 | $1,647 | $131,591 | $25,000 | $106,591 |
| 2024 | $1,555 | $131,891 | $25,000 | $106,891 |
| 2023 | $1,555 | $99,205 | $0 | $0 |
| 2022 | $1,434 | $109,154 | $20,000 | $89,154 |
| 2021 | $1,291 | $87,369 | $0 | $0 |
| 2020 | $1,142 | $74,728 | $0 | $0 |
| 2019 | $1,081 | $71,956 | $0 | $0 |
| 2018 | $1,098 | $78,875 | $0 | $0 |
| 2017 | $928 | $56,000 | $0 | $0 |
| 2016 | $906 | $53,589 | $0 | $0 |
| 2015 | $894 | $53,589 | $0 | $0 |
| 2014 | $924 | $55,845 | $0 | $0 |
Seller's Agent in 2013
Gary Roland
CENTURY 21 AMERISOUTH REALTY
(850) 748-6200
9 Total Sales
JL
Buyer's Agent in 2013
Jack Lara
Epique Realty, Inc.
Source: Pensacola Association of REALTORS®
MLS Number: 439162
APN: 02-1S-31-4400-060-003
Disclaimer: Certain information contained herein is derived from information provided by parties other than Homes.com. All information provided is deemed reliable, but is not guaranteed to be accurate and should be independently verified.
Copyright© 2026 by the Multiple Listing Service of the Pensacola Association of REALTORS®. This information is believed to be accurate but is not guaranteed. Subject to verification by all parties. This data is copyrighted and may not be transmitted, retransmitted, copied, framed, repurposed, or altered in any way for any other site, individual and/or purpose without the express written permission of the Multiple Listing Service of the Pensacola Association of REALTORS®. Florida recognizes single and transaction agency relationships. Information deemed reliable but not guaranteed. Any use of search facilities of data on this site, other than by a consumer looking to purchase real estate, is prohibited. IDX information is provided exclusively for personal, non-commercial use, and may not be used for any purpose other than to identify prospective properties consumers may be interested in purchasing.
Ask me questions while you tour the home.