
Kurt Steffien
Realty Discount Corporation
(424) 688-6151
52 Total Sales
1 in Willowbrook
$600,000 Price
Estimated Value: $565,706
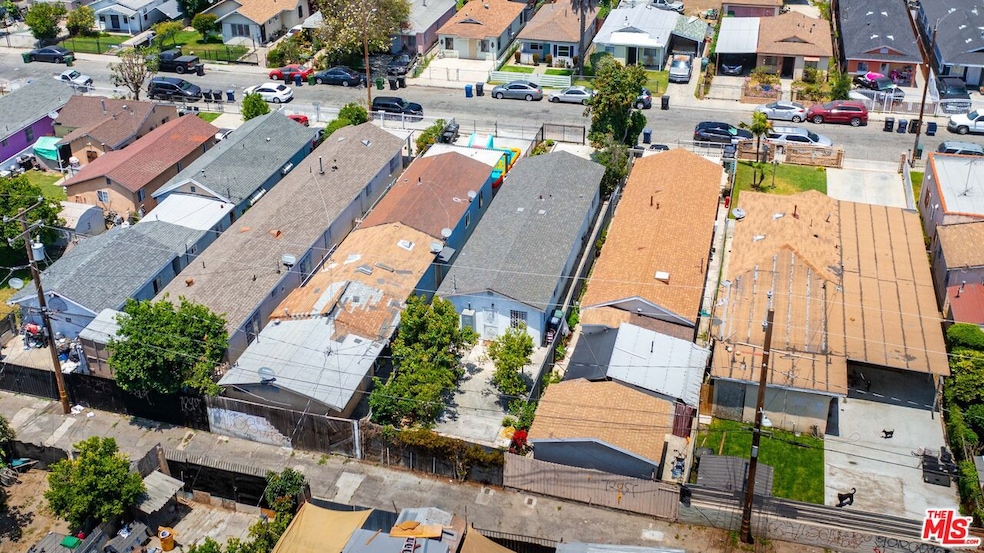
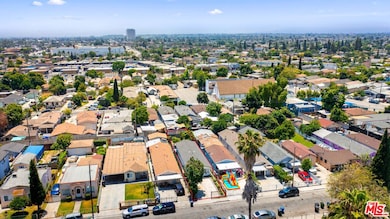
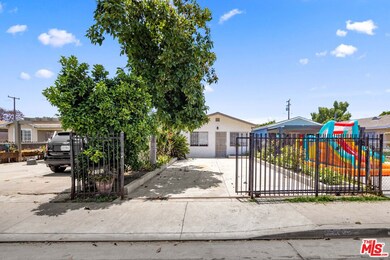
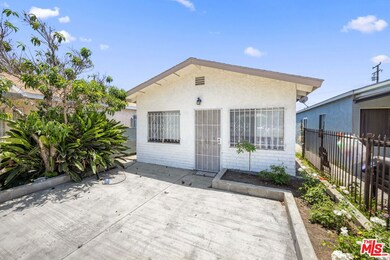
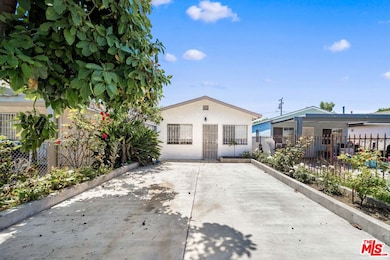
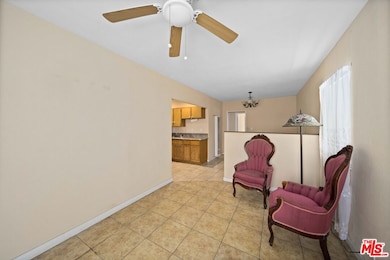
The property at 2532 E 131st St. in Compton, California, is a charming single-family home featuring 3 bedrooms and 1 bathroom. With a living space of 1,058 square feet, this residence offers a cozy and functional layout. Situated in a residential neighborhood, the home provides a comfortable living environment, perfect for families or individuals seeking a manageable space. The location in Compton ensures convenient access to local amenities, schools, and parks, making it an attractive option for potential homeowners.
Last Agent to Sell the Property
The Core Agency License #01853838 Listed on: 06/21/2024
We collect this data history from publicly available records. To have your information removed, we recommend requesting removal directly through your county’s website.
Kurt Steffien
Realty Discount Corporation
(424) 688-6151
52 Total Sales
1 in Willowbrook
$600,000 Price
Sean Reid
Century 21 Masters
(657) 332-2444
37 Total Sales
1 in Willowbrook
$675,000 Price
Diamond Simien
D.S & CO REALTY
(424) 329-8811
13 Total Sales
1 in Willowbrook
$775,000 Price
Marta Liceaga
Enstone Investments Inc
(747) 255-6032
159 Total Sales
1 in Willowbrook
$656,000 Price
Pedro Torres Jr.
First Class Platinum Brokers
(562) 392-3404
121 Total Sales
2 in Willowbrook
$500K - $650K Price Range
Dave Smith
REMAX Professionals
(424) 373-7838
75 Total Sales
1 in Willowbrook
$722,000 Price
We collect this data history from publicly available records. To have your information removed, we recommend requesting removal directly through your county’s website.
| Date | Buyer | Sale Price | Title Company |
|---|---|---|---|
| -- | Wfg Title Company | ||
| Macias Ciara | $540,000 | Wfg Title Company |
We collect this data history from publicly available records. To have your information removed, we recommend requesting removal directly through your county’s website.
| Date | Status | Borrower | Loan Amount |
|---|---|---|---|
| Open | $108,000 | ||
| Open | Macias Ciara | $432,000 | |
| Previous Owner | Jimenez Maria | $115,000 | |
| Previous Owner | Jimenez Maria | $90,000 | |
| Previous Owner | Jimenez Maria | $45,000 |
We collect this data history from publicly available records. To have your information removed, we recommend requesting removal directly through your county’s website.
| Date | Event | Price | List to Sale | Price per Sq Ft |
|---|---|---|---|---|
| 08/26/2024 08/26/24 | Sold | $540,000 | -1.6% | $510 / Sq Ft |
| 07/22/2024 07/22/24 | Pending | -- | -- | -- |
| 07/11/2024 07/11/24 | Price Changed | $549,000 | -6.9% | $519 / Sq Ft |
| 06/21/2024 06/21/24 | For Sale | $590,000 | -- | $558 / Sq Ft |
We collect this data history from publicly available records. To have your information removed, we recommend requesting removal directly through your county’s website.
| Year | Tax Paid | Tax Assessment Tax Assessment Total Assessment is a certain percentage of the fair market value that is determined by local assessors to be the total taxable value of land and additions on the property. | Land | Improvement |
|---|---|---|---|---|
| 2026 | $7,040 | $550,800 | $444,720 | $106,080 |
| 2025 | $7,040 | $540,000 | $436,000 | $104,000 |
| 2024 | $1,386 | $55,698 | $4,528 | $51,170 |
| 2023 | $1,372 | $54,607 | $4,440 | $50,167 |
| 2022 | $1,310 | $53,537 | $4,353 | $49,184 |
| 2021 | $1,313 | $52,488 | $4,268 | $48,220 |
| 2019 | $1,284 | $50,934 | $4,143 | $46,791 |
| 2018 | $1,219 | $49,936 | $4,062 | $45,874 |
| 2016 | $1,155 | $47,999 | $3,905 | $44,094 |
| 2015 | $1,115 | $47,279 | $3,847 | $43,432 |
| 2014 | $1,107 | $46,354 | $3,772 | $42,582 |
Seller's Agent in 2024
Moises Arroyo
The Core Agency
(818) 723-0816
82 Total Sales
Buyer's Agent in 2024
Erick Claudio
Keller Williams Realty
(323) 571-1124
45 Total Sales
Source: The MLS
MLS Number: 24-406911
APN: 6154-022-005
Disclaimer: Certain information contained herein is derived from information provided by parties other than Homes.com. All information provided is deemed reliable, but is not guaranteed to be accurate and should be independently verified.
© 2026 The MLS™ - Combined L.A. Westside MLS (CLAW). All rights reserved. Based on information from The MLS™ - Combined L.A. Westside MLS (CLAW). All data, including all measurements and calculations of area, is obtained from various sources and has not been, and will not be, verified by broker or MLS. All information should be independently reviewed and verified for accuracy. Properties may or may not be listed by the office/agent presenting the information.
IDX information is provided exclusively for personal, non-commercial use, and may not be used for any purpose other than to identify prospective properties consumers may be interested in purchasing.
Information is deemed reliable but not guaranteed.
Ask me questions while you tour the home.