
Andre Mehrens
ReeceNichols Topeka Elite
(785) 675-5261
82 Total Sales
6 in Central Topeka
$80K - $483K Price Range

Estimated Value: $163,803
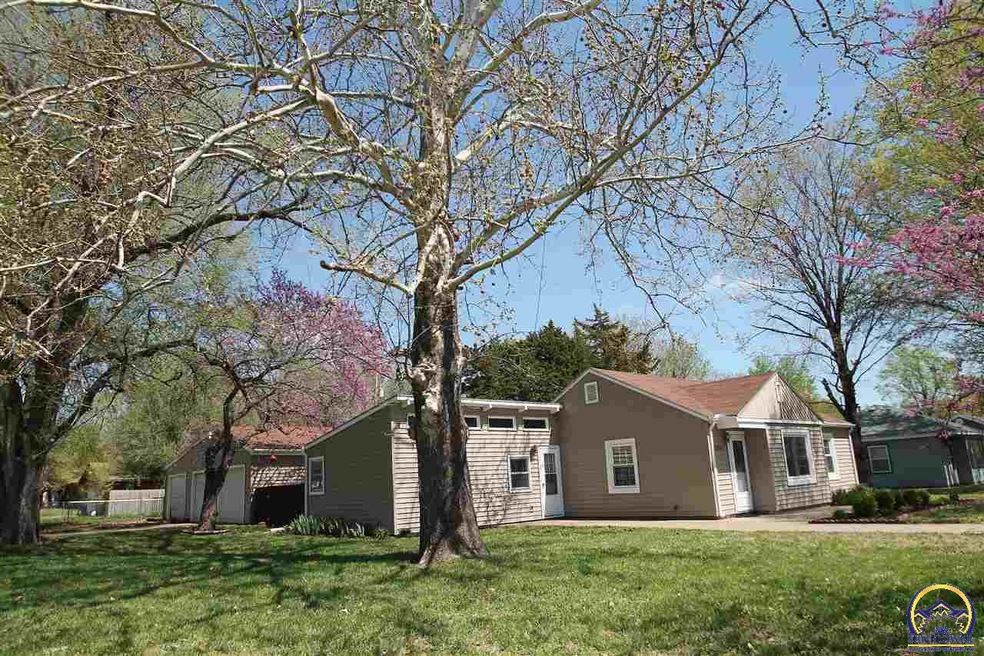
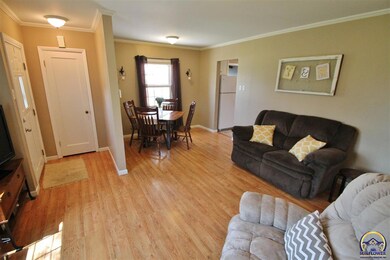
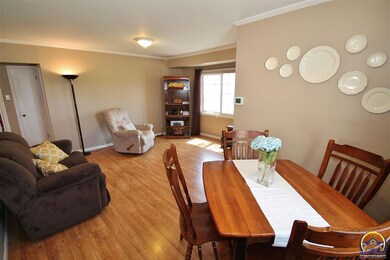
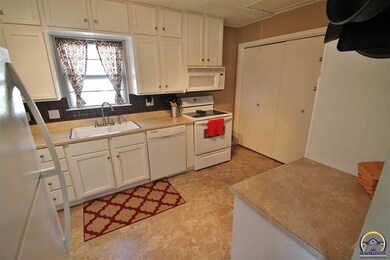
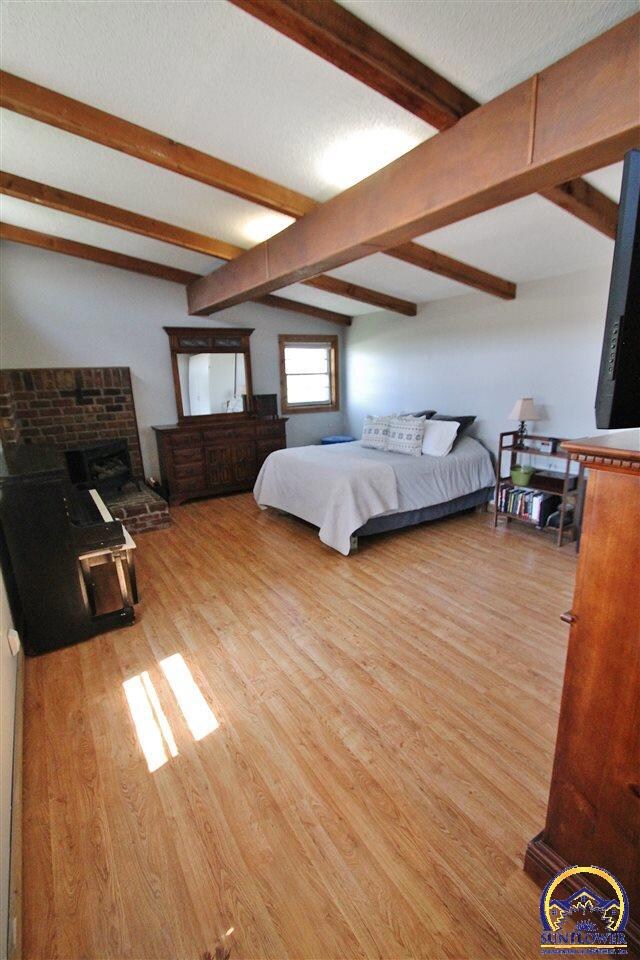
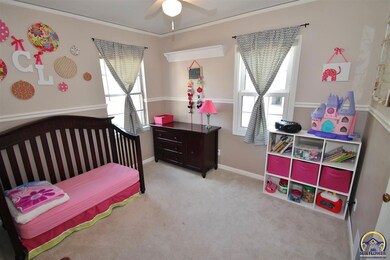
This may be the best value in Topeka! Where are you going to find a gorgeous, move-in ready home with 3 car garage, beautiful landscaping, huge yard for the kids and Cujo to play in, a large patio and peaceful courtyard, newer flooring, kitchen, bathroom, roof, sewer line and a seller provided 1yr home warranty, for under $200,000? Right here! Don’t tell your friends about it, or they may snatch it away from you! Write your contract today before it goes bye-bye!
Last Agent to Sell the Property
Performance Realty, Inc. License #BR00048966 Listed on: 04/16/2015
Last Buyer's Agent
Jerry Long
Better Homes and Gardens Real License #BR00031356
We collect this data history from publicly available records. To have your information removed, we recommend requesting removal directly through your county’s website.
Andre Mehrens
ReeceNichols Topeka Elite
(785) 675-5261
82 Total Sales
6 in Central Topeka
$80K - $483K Price Range
Joseph Frobisher III
Coldwell Banker American Home
(785) 645-2694
28 Total Sales
1 in Central Topeka
$185,000 Price
Brenda North
Platinum Realty LLC
(785) 510-0818
53 Total Sales
2 in Central Topeka
$187K - $204K Price Range
Lacie Hamlin
RE/MAX EK Real Estate
(620) 591-5932
272 Total Sales
1 in Central Topeka
$142,000 Price
Marion Hawks
Hawks R/E Professionals
(785) 329-4655
82 Total Sales
6 in Central Topeka
$60K - $165K Price Range
Julia Stone
Platinum Group Realtors, LLC
(785) 329-4952
204 Total Sales
1 in Central Topeka
$127,500 Price
We collect this data history from publicly available records. To have your information removed, we recommend requesting removal directly through your county’s website.
| Date | Buyer | Sale Price | Title Company |
|---|---|---|---|
| -- | Lawyers Title Of Kansas Inc | ||
| Thomas Gaige | -- | Lawyers Title Of Kansas Inc | |
| Watson Branden D | -- | Security 1St Title | |
| Franken Ashley | -- | Alpha Title Llc | |
| Tohr Ronald C | -- | None Availabale | |
| Titan Investments Llc | -- | Heartlandtitle |
We collect this data history from publicly available records. To have your information removed, we recommend requesting removal directly through your county’s website.
| Date | Status | Borrower | Loan Amount |
|---|---|---|---|
| Open | $40,000 | ||
| Open | Thomas Gaige | $92,150 | |
| Closed | Thomas Gaige | $92,150 | |
| Previous Owner | Watson Branden D | $73,600 | |
| Previous Owner | Franken Ashley | $84,442 | |
| Previous Owner | Tohr Ronald C | $67,401 | |
| Previous Owner | Titan Investments Llc | $65,000 |
We collect this data history from publicly available records. To have your information removed, we recommend requesting removal directly through your county’s website.
| Date | Event | Price | List to Sale | Price per Sq Ft |
|---|---|---|---|---|
| 05/28/2015 05/28/15 | Sold | -- | -- | -- |
| 04/21/2015 04/21/15 | Pending | -- | -- | -- |
| 04/16/2015 04/16/15 | For Sale | $85,000 | -- | $83 / Sq Ft |
We collect this data history from publicly available records. To have your information removed, we recommend requesting removal directly through your county’s website.
| Year | Tax Paid | Tax Assessment Tax Assessment Total Assessment is a certain percentage of the fair market value that is determined by local assessors to be the total taxable value of land and additions on the property. | Land | Improvement |
|---|---|---|---|---|
| 2025 | $2,295 | $17,894 | ||
| 2023 | $2,295 | $15,341 | $0 | $0 |
| 2022 | $1,989 | $13,457 | $0 | $0 |
| 2021 | $1,827 | $11,703 | $0 | $0 |
| 2020 | $1,702 | $11,040 | $0 | $0 |
| 2019 | $1,557 | $10,068 | $0 | $0 |
| 2018 | $1,512 | $9,775 | $0 | $0 |
| 2017 | $1,516 | $9,775 | $0 | $0 |
| 2014 | $1,230 | $7,910 | $0 | $0 |
Seller's Agent in 2015
Bill Welch
Performance Realty, Inc.
(785) 925-3648
13 in this area
87 Total Sales
JL
Buyer's Agent in 2015
Jerry Long
Better Homes and Gardens Real
Source: Sunflower Association of REALTORS®
MLS Number: 183645
APN: 141-11-0-10-10-006-000
Disclaimer: Certain information contained herein is derived from information provided by parties other than Homes.com. All information provided is deemed reliable, but is not guaranteed to be accurate and should be independently verified.
All data is obtained from various sources and may not have been verified by broker or MLS GRID. Supplied Open House Information is subject to change without notice. All information should be independently reviewed and verified for accuracy. Properties may or may not be listed by the office/agent presenting the information. Some IDX listings have been excluded from this website.
Based on information submitted to the MLS GRID
Listings courtesy of Sunflower Association of REALTORS® as distributed by MLS GRID.
Based on information submitted to the MLS GRID
Ask me questions while you tour the home.