NOT LISTED FOR SALE

Estimated Value: $356,000 - $386,000

3 Beds
2 Baths
1,750 Sq Ft
$211/Sq Ft Est. Value

Highlights

  • Great Room
  • No HOA
  • Tile Flooring
  • Granite Countertops
  • Double Pane Windows
  • Central Air

About This Home

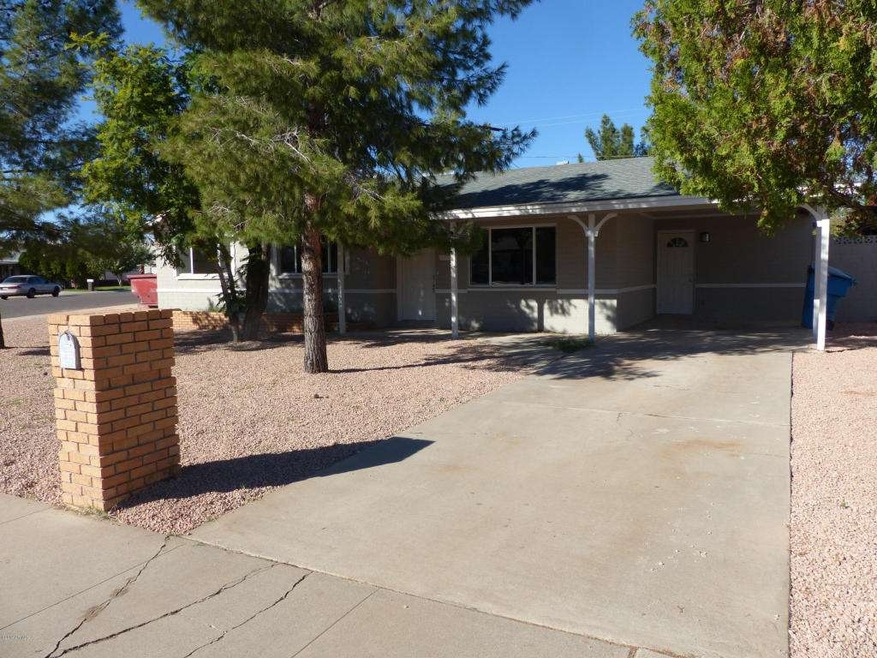
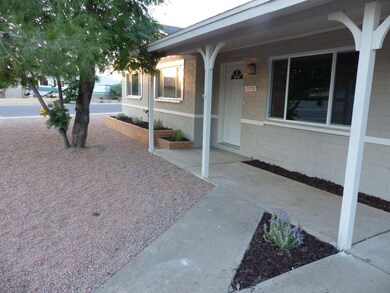
You will *love* this home! Complete remodel in a convenient north Phoenix neighborhood! Gorgeous new kitchen with granite counters and new cabinets, a tasteful backsplash, and stainless appliances including an upgraded gas stove. Complete new bathrooms: vanities, shower surrounds, fixtures. New flooring and windows. This home features an oversized lot with RV parking. Large back yard with separated area for a pet or play. Welcome home!

Last Agent to Sell the Property

Brian Matlock

Petersen Properties & Management, Inc. License #SA041116000 Listed on: 11/25/2014

Last Buyer's Agent

Autumn Nagle

My Home Group Real Estate License #SA646273000

My Home Group Real Estate
Create a Home Valuation Report for This Property
The Home Valuation Report is an in-depth analysis detailing your home's value as well as a comparison with similar homes in the area

Home Details

Home Type

  • Single Family

Est. Annual Taxes

  • $364

Year Built

  • Built in 1958

Lot Details

  • 8,089 Sq Ft Lot
  • Block Wall Fence
  • Grass Covered Lot

Parking

  • 1 Carport Space

Home Design

  • Composition Roof
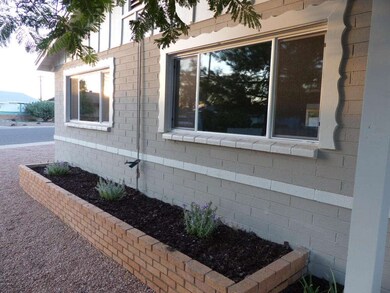
  • Block Exterior

Interior Spaces

  • 1,750 Sq Ft Home
  • 1-Story Property
  • Ceiling Fan
  • Double Pane Windows
  • Great Room
  • Combination Dining and Living Room
  • Laundry in unit

Kitchen

  • Electric Oven or Range
  • Dishwasher
  • Granite Countertops

Flooring

  • Carpet
  • Tile

Bedrooms and Bathrooms

  • 3 Bedrooms
  • Remodeled Bathroom
  • 2 Full Bathrooms

Outdoor Features

  • Playground

Schools

  • Washington Elementary School
  • Royal Palm Middle School
  • Glendale High School

Utilities

  • Central Air
  • Heating Available

Community Details

  • No Home Owners Association
  • Association fees include no fees
  • Freeway Park Subdivision

Listing and Financial Details

  • Tax Lot 197
  • Assessor Parcel Number 158-03-059

Home Details

Home Type

Single Family

Est. Annual Taxes

$364

Year Built

Built in 1958

Lot Details

8,089 Sq Ft Lot

Listing Details

  • Cross Street: 23rd Ave and Northern.
  • Property Type: Residential
  • Ownership: Fee Simple
  • Recreation Center Fee 2: N
  • Recreation Center Fee: N
  • Updated Partial or Full Bathrooms: Full
  • Bathrooms Year Updated: 2014
  • Updated Floors: Full
  • Items Updated Floor Yr Updated: 2014
  • Updated Kitchen: Full
  • Items Updated Kitchen Yr Updated: 2014
  • Updated Plumbing: Partial
  • Items Updated Plmbg Yr Updated: 2014
  • Separate Den Office Sep Den Office: N
  • Year Built: 1958
  • Tax Year: 2014
  • Property Sub Type: Single Family Residence
  • Horses: No
  • Lot Size Acres: 0.19
  • Subdivision Name: FREEWAY PARK
  • Property Attached Yn: No
  • General Property Description:PriceSqFt: 96.57
  • Const - Finish:Const - Finish: Painted
  • Cooling:Cooling: Ceiling Fan(s), Central Air
  • Other Rooms:Other Rooms: Great Room
  • Special Features: None

Interior Features

  • Flooring: Carpet, Tile
  • Basement YN: No
  • Spa Features: None
  • Appliances: Dishwasher, Refrigerator
  • Full Bathrooms: 2
  • Total Bedrooms: 3
  • Fireplace: No
  • Interior Amenities: 3/4 Bath Master Bdrm, Granite Counters
  • Living Area: 1750.0
  • Stories: 1
  • Window Features: Dual Pane
  • Dining Area:Dining Area: Dining in LR/GR
  • Kitchen Features:Kitchen Features: Dishwasher, Refrigerator, Range/Oven Elec, Granite Counters
  • Laundry:Laundry: Inside
  • Master Bathroom:Master Bathroom: 3/4 Bath Master Bdrm
  • Window Features:Window Features: Dual Pane

Exterior Features

  • Fencing: Block
  • Exterior Features: Playground
  • Lot Features: Gravel/Stone Front, Gravel/Stone Back, Grass Back
  • Pool Private: No
  • Disclosures: Seller Discl Avail, Agency Discl Req
  • Common Walls: All on One Level
  • Construction Type: Block, Painted
  • Roof: Composition
  • General Property Description:Community Pool YN2: No
  • General Property Description:Private Pool YN2: No

Garage/Parking

  • Total Covered Spaces: 1.0
  • Carport Spaces: 1.0
  • Open Parking Spaces: 1.0

Utilities

  • Cooling: Ceiling Fan(s), Central Air
  • Heating: Electric
  • Laundry Features: Inside
  • Cooling Y N: Yes
  • Heating Yn: Yes
  • Water Source: Public
  • Utilities:Utilities: SRP

Condo/Co-op/Association

  • Association: No

Association/Amenities

  • Association Fees:PAD Fee YN2: N
  • Association Fees:Cap ImprovementImpact Fee _percent_: $
  • Association Fees:Cap ImprovementImpact Fee 2 _percent_: $

Fee Information

  • Association Fee Includes: No Fees

Schools

  • Elementary School: Washington Elementary School
  • High School: Glendale High School
  • Junior High Dist: Glendale Union High School District
  • Middle Or Junior School: Royal Palm Middle School

Lot Info

  • Land Lease: No
  • Lot Size Sq Ft: 8089.0
  • Parcel #: 158-03-059

Building Info

  • Builder Name: Unkown

Tax Info

  • Tax Annual Amount: 363.98
  • Tax Book Number: 158.0
  • Tax Lot: 197
  • Tax Map Number: 3.0

Ownership History

We collect this data history from publicly available records. To have your information removed, we recommend requesting removal directly through your county’s website.

Date Name Owned For Owner Type

Purchase Details

Listed on
Nov 25, 2014
Closed on
Jan 9, 2015
Sold by
Matlock Brian and Davidoff Ronald A
Bought by
Seller's Agent
Brian Matlock
Petersen Properties & Management, Inc.
Buyer's Agent
Autumn Nagle
My Home Group Real Estate
List Price
$174,900
Sold Price
$169,000
Premium/Discount to List
-$5,900
-3.37%
Current Estimated Value
$368,625

Home Financials for this Owner

Home Financials are based on the most recent Mortgage that was taken out on this home.
Estimated Appreciation
$199,625
Avg. Annual Appreciation
6.92%
Original Mortgage
$79,365
Interest Rate
4.5%
Mortgage Type
FHA

Purchase Details

Closed on
Jul 24, 2014
Sold by
Fritz Mike and Fritz Laurie
Bought by
Fritz Laurie

Purchase Details

Closed on
Jul 11, 2014
Sold by
Fritz Laurie
Bought by
Matlock Brian and Davidoff Ronald A

Purchase Details

Closed on
Jul 8, 2014
Sold by
Christiano Mary E
Bought by
Fritz Laurie

Purchase Details

Closed on
Apr 11, 2014
Sold by
Christiano Mary E
Bought by
Fritz Laurie
Source: Public Records

Home Values in the Area

Source: Public Records

Average Home Value in this Area


Source: Public Records

Agents Specializing in North Central, AZ

See All Agents

Purchase History

We collect this data history from publicly available records. To have your information removed, we recommend requesting removal directly through your county’s website.

Date Buyer Sale Price Title Company
$169,000 Old Republic National Title
Fritz Laurie -- Pioneer Title Agency Inc
Matlock Brian $102,000 Pioneer Title Agency Inc
Fritz Laurie -- Pioneer Title Agency Inc
Fritz Laurie -- None Available
Source: Public Records

Mortgage History

We collect this data history from publicly available records. To have your information removed, we recommend requesting removal directly through your county’s website.

Date Status Borrower Loan Amount
Open $204,000
Closed Rangel Jesse $151,000
Closed Rangel Jesse $102,000
Closed Rangel Jesse $100,000
Closed Rangel Jesse $79,365
Source: Public Records

Agents Affiliated with this Home

  • Section Image
  • Section Image
See All Agents

Map

Source: Arizona Regional Multiple Listing Service (ARMLS)

MLS Number: 5204222

Arizona Regional Multiple Listing Service (ARMLS)

APN: 158-03-059

Your Personal Tour Guide

Ask me questions while you tour the home.