NOT LISTED FOR SALE

25321 E Shawnee St Benson, AZ 85602

3 Beds
2 Baths
1,414 Sq Ft
1 Acre Lot

Sale Details

Date Sold: June 2, 2017

Last sale price $130,000 $92 Per Sq Ft

65 Days on Market

Highlights

  • Spa
  • RV Hookup

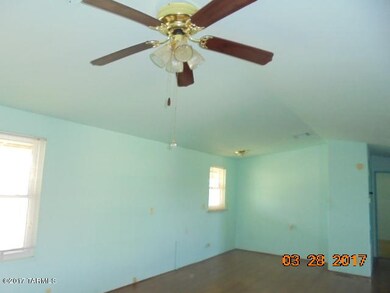
  • Wood Flooring
  • Acacia Elementary School Rated A
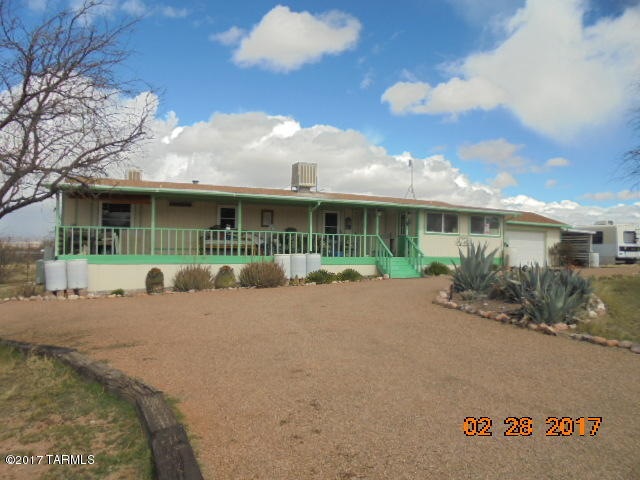
  • Mountain View
  • Covered Patio or Porch

About This Home

As of June 2017

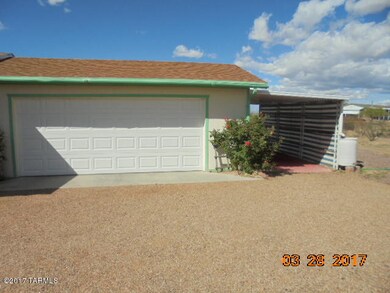
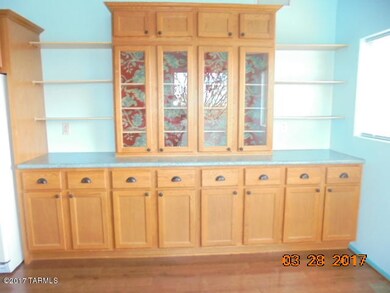
This is an awesome property with lots and lots of extras. Remote control solar front gate, solar hot water heater & covered spa. Irises, rose garden, 5 fruit trees (cherry, peach, apple, apricot, nectarine), 3 citrus trees (orange, meyer lemon, grapefruit), 2 crepe myrtles (pink & purple), 2 fig trees, 1 pomegranate bush & 3 grape vines with automatic watering systems. Full length covered porch with a tile floor, large covered brick patio, new dual pane windows, 3 metal storage sheds, one wood storage shed, outdoor workshop, garden room with well house, private well, totally fenced. The carpet was replaced within two years, also hardwood floors and rain water storage with faucets. This place has tons of storage.

Last Agent to Sell the Property

Carolyn McGinnis

Long Realty-Benson Brokerage Phone: 520-586-2300 Listed on: 02/20/2017
Last Buyer's Agent

Lynn Haber

DiPeso Realty

Property Details

Home Type

  • Manufactured Home

Est. Annual Taxes

  • $543

Year Built

  • Built in 1994

Lot Details

  • 1

Home Design

  • Frame Construction
  • Shingle Roof

Interior Spaces

  • 1,414 Sq Ft Home
  • 1-Story Property
  • Window Treatments
  • Family Room
  • Dining Room
  • Workshop
  • Mountain Views

Kitchen

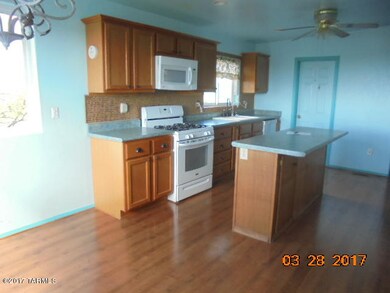
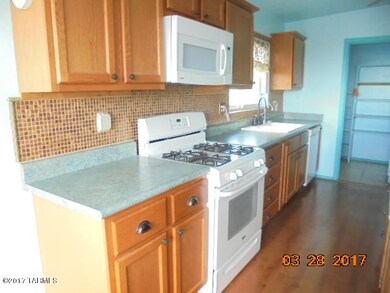
  • Breakfast Bar
  • Dishwasher
  • Disposal

Flooring

  • Wood
  • Carpet
  • Ceramic Tile

Bedrooms and Bathrooms

  • 3 Bedrooms
  • Split Bedroom Floorplan
  • 2 Full Bathrooms
  • Dual Flush Toilets

Laundry

  • Laundry Room
  • Dryer
  • Washer

Parking

  • 2 Car Garage
  • 1 Carport Space
  • Garage Door Opener
  • RV Hookup

Eco-Friendly Details

  • Solar Water Heater
  • Rain Water Catchment

Outdoor Features

  • Spa
  • Covered Patio or Porch
  • Office or Studio

Schools

  • Benson Elementary And Middle School
  • Benson High School

Utilities

  • Central Air
  • Evaporated cooling system
  • Heat Pump System
  • Septic System
  • Satellite Dish

Additional Features

  • No Interior Steps
  • 1 Acre Lot

Community Details

  • J Six Ranchettes Unit No. 6 Subdivision

Property Details

Home Type

Manufactured Home

Est. Annual Taxes

$543

Year Built

Built in 1994

Lot Details

1 Acres

Listing Details

  • Property Type: Residential
  • Dwelling Type: Manufactured Home
  • Style Other: Style: Manufactured
  • Technology: Satellite Dish
  • Legal Description: From Parcel:001010010/J-Six Ranchettes Unit 6
  • Misc Deletes Disability Adapted: No
  • Building Stories: One
  • List Price per Sq Ft: 102.47
  • Attribution Contact: 520-586-2300
  • Special Features: None
  • Property Sub Type: MobileManufactured
  • Stories: 1

Interior Features

  • Interior Amenities: Split Bedroom Plan
  • Fireplace Location: None
  • Window Coverings: Stay
  • Floor Covering: Carpet, Ceramic Tile, Wood
  • Bedrooms: 3
  • Total Bathrooms: 2.00
  • Full Bathrooms: 2
  • Has Basement: No
  • Dining Areas: Breakfast Bar
  • Dining Room: Area
  • Living Areas: Family Room
  • Laundry: Dryer, Laundry Room, Washer
  • Extra Room: Studio, Workshop
  • Combined Sq Ft: 1414.00
  • Interior Steps YN: N
  • Kitchen Features: Dishwasher, Garbage Disposal, Refrigerator
  • Main House Sq Ft: 1414.00
  • Source Of Sq Ft: Other

Exterior Features

  • Construction: Frame
  • Construction Status: N/A
  • F E M A Flood Zone: No
  • Fence Other: Combo
  • Guest Facilities: None
  • Landscape Front Other: Combo
  • Landscape Rear Other: Combo
  • Patio Deck: Covered
  • Pool: None
  • Pool Conventional: No
  • Roof: Shingle
  • Spa: Hot Tub
  • View: Mountains

Garage/Parking

  • Garage Carport Feat: Electric Door Opener
  • Number Of Carport Spaces: 1.00
  • Number Of Covered Prkng: 3.00
  • Number Of Garage Spaces: 2.00
  • Rv Parking: Full Hookup

Utilities

  • Water Heater: Solar
  • Fire Protection: Included in Taxes
  • Main Cooling: Central Air, Evaporative Cooling
  • Main Heating: Heat Pump
  • Security: None
  • Sewer: Septic
  • Water Other: Well

Condo/Co-op/Association

  • Community: None
  • Neighborhood Feature: None

Association/Amenities

  • Senior Community: No
  • Deed Restrictions: No

Green Features

  • Green Features: Dual-Flush Toilets, Rainwater Harvesting, Solar Hot Water Sys

Lot Info

  • Property Group ID: 19990816212109142258000000
  • Horse Facilities: No
  • Lot Acres: 1.00
  • Lot Dimensions: Irregular
  • Lot Features: Subdivided
  • Lot Size Price Sq Ft: 3.33
  • Lot Sq Ft: 43560.00
  • Lot Sz Sold Prc Sq Ft: 2.98
  • Municipality Zoning: Pima County - SH

Building Info

  • Year Built: 1994

Tax Info

  • Tax Code: 306-20-1300
  • Taxes: 543.12
  • Tax Year: 2016

MLS Schools

  • Middle School: Benson
  • Elementary School: Benson
  • High School: Benson
  • School District: Benson

Ownership History

We collect this data history from publicly available records. To have your information removed, we recommend requesting removal directly through your county’s website.

Date Name Owned For Owner Type

Purchase Details

Listed on
Feb 20, 2017
Closed on
May 31, 2017
Sold by
Bought by
Seller's Agent
Carolyn McGinnis
Long Realty-Benson
Buyer's Agent
Lynn Haber
DiPeso Realty
List Price
$130,000
Sold Price
$130,000

Home Financials for this Owner

Home Financials are based on the most recent Mortgage that was taken out on this home.
Original Mortgage
$134,290
Interest Rate
0.0397%
Mortgage Type
VA

Purchase Details

Closed on
Nov 24, 2015
Sold by
Bought by

Purchase Details

Closed on
Aug 21, 2012
Sold by
Bought by

Purchase Details

Closed on
Mar 14, 2006
Sold by
Bought by

Home Financials for this Owner

Home Financials are based on the most recent Mortgage that was taken out on this home.
Original Mortgage
$74,000
Interest Rate
0.0737%
Mortgage Type
New Conventional

Purchase Details

Closed on
Nov 5, 2002
Sold by
Bought by

Home Financials for this Owner

Home Financials are based on the most recent Mortgage that was taken out on this home.
Original Mortgage
$51,300
Interest Rate
0.0589%

Purchase Details

Closed on
May 26, 1999
Sold by
Bought by

Home Financials for this Owner

Home Financials are based on the most recent Mortgage that was taken out on this home.
Original Mortgage
$51,195
Interest Rate
0.069%
Mortgage Type
New Conventional

Purchase Details

Closed on
Apr 6, 1998
Sold by
Bought by

Purchase Details

Closed on
May 22, 1995
Sold by
Bought by
Source: Public Records
Create a Home Valuation Report for This Property
The Home Valuation Report is an in-depth analysis detailing your home's value as well as a comparison with similar homes in the area

Purchase History

We collect this data history from publicly available records. To have your information removed, we recommend requesting removal directly through your county’s website.

Date Buyer Sale Price Title Company
$130,000 Pioneer Title Agency Inc
-- None Available
-- None Available
$92,500 Ttise
$54,000 Lawyers Title
$51,000 Pioneer Title Agency
$55,700 --
$6,900 --
Source: Public Records

Mortgage History

We collect this data history from publicly available records. To have your information removed, we recommend requesting removal directly through your county’s website.

Date Status Borrower Loan Amount
Closed $134,290
Closed $120,927
Closed $124,537
Closed $74,000
Closed $51,300
Closed $51,195
Source: Public Records

Property History

We collect this data history from publicly available records. To have your information removed, we recommend requesting removal directly through your county’s website.

Date Event Price List to Sale Price per Sq Ft
06/02/2017 06/02/17 Sold $130,000 0.0% $92 / Sq Ft
05/03/2017 05/03/17 Pending -- -- --
02/20/2017 02/20/17 For Sale $130,000 -- $92 / Sq Ft
Source: MLS of Southern Arizona

Tax History

We collect this data history from publicly available records. To have your information removed, we recommend requesting removal directly through your county’s website.

Year Tax Paid Tax Assessment Tax Assessment Total Assessment is a certain percentage of the fair market value that is determined by local assessors to be the total taxable value of land and additions on the property. Land Improvement
2026 $369 $2,868 -- --
2025 $369 $2,731 -- --
2024 $411 $3,060 -- --
2023 $444 $3,221 $0 $0
2022 $442 $3,232 $0 $0
2021 $471 $3,214 $0 $0
2020 $469 $3,275 $0 $0
2019 $461 $3,289 $0 $0
2018 $429 $3,121 $0 $0
2017 $466 $3,121 $0 $0
2016 $543 $3,746 $0 $0
2015 $543 $3,745 $0 $0
Source: Public Records

Agents Affiliated with this Home

See All Agents

Map

Source: MLS of Southern Arizona

MLS Number: 21704980

MLS of Southern Arizona
Your Personal Tour Guide

Ask me questions while you tour the home.