
Carolyn Alzueta
Charles Rutenberg Realty of IL
(630) 528-2679
149 Total Sales
1 in North Plainfield
$336,000 Price
Estimated Value: $559,000 - $658,966
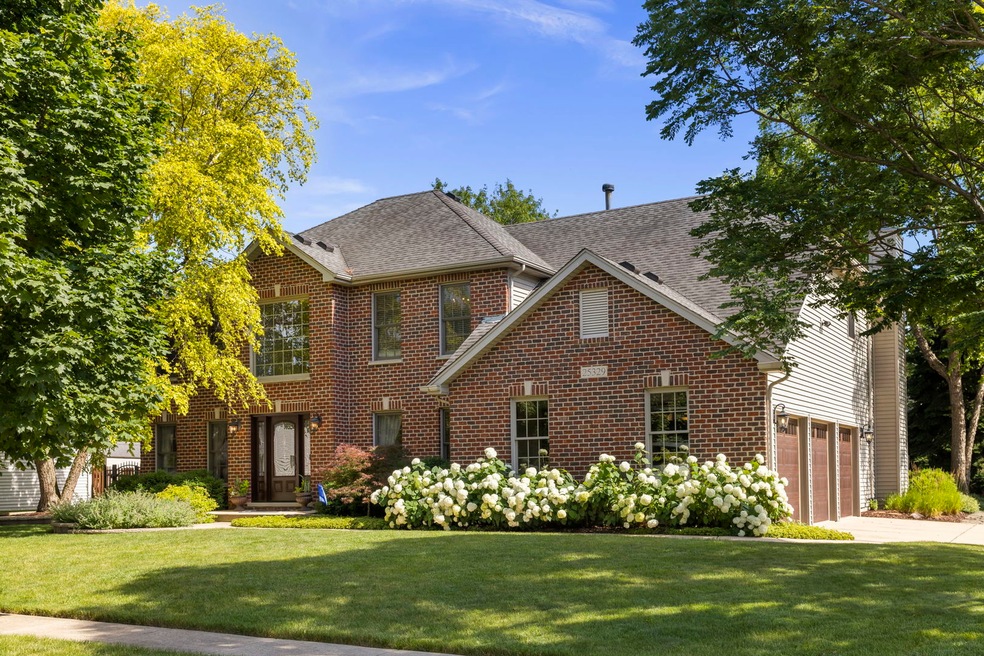
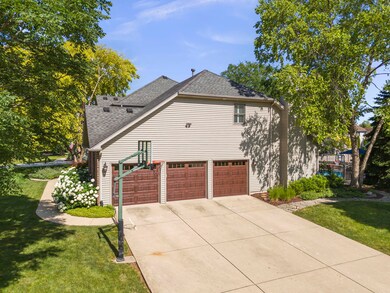
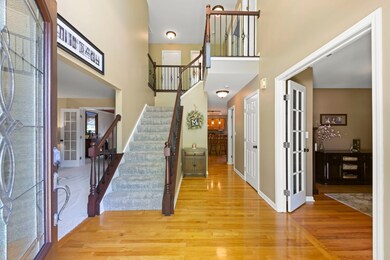
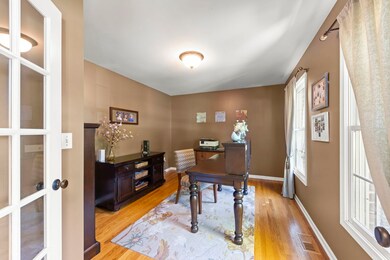
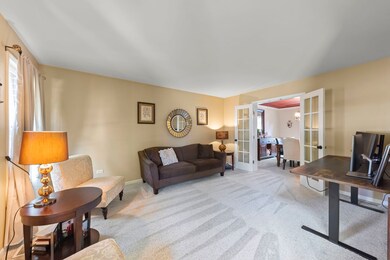
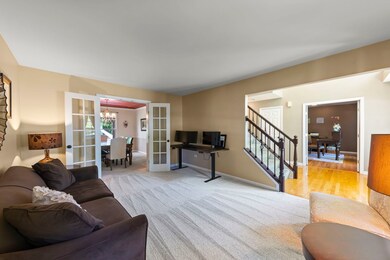
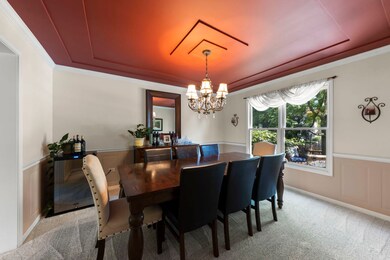
Introducing an exquisite 5-bedroom residence in the esteemed Walkers Grove community, complete with a private salt-water inground pool. This property is a sanctuary of seclusion, embraced by mature trees for unparalleled privacy. The home's thoughtful design includes a first-floor den and laundry room, enhanced by elegant French doors, tray ceilings, and hardwood floors. The primary and hall baths have been recently updated, exuding modern sophistication. The oversized kitchen stands as the home's focal point, adorned with granite countertops, stainless appliances, a center island, and a pantry. Adjacent to the kitchen, the breakfast room offers serene views of the private backyard. The family room's tray ceiling, cozy fireplace, and bay window create an inviting atmosphere for relaxation and social gatherings. The second floor houses four well-appointed bedrooms, including a primary suite with dual closet systems and a luxurious bathroom featuring herringbone tile flooring, a standalone tub, and a walk-in shower. The finished basement adds a fifth bedroom and a recreation room, perfect for entertainment and leisure activities. Outside, the backyard serves as a personal retreat with its inground saltwater pool, paver patio, and cedar pergola, all secured by robust iron fencing. The property also features a three-car garage with epoxy flooring and a concrete driveway. Its proximity to downtown Plainfield and local grade schools underscores the home's convenience and appeal. This property promises a blend of luxury, comfort, and privacy, making it an ideal choice for discerning homeowners.
Last Agent to Sell the Property
Keller Williams Infinity License #471006891 Listed on: 07/18/2024
Carolyn Alzueta
Charles Rutenberg Realty of IL
(630) 528-2679
149 Total Sales
1 in North Plainfield
$336,000 Price
Lizette Esparza
Smart Home Realty
(331) 219-6576
13 Total Sales
1 in North Plainfield
$424,900 Price
Lilly Ramirez
Luxe Group Real Estate
(708) 671-6731
15 Total Sales
1 in North Plainfield
$465,000 Price
Jorge Vigil
HomeSmart Realty Group
(877) 554-1280
59 Total Sales
1 in North Plainfield
$425,000 Price
Mary Serle
Coldwell Banker Real Estate Group
(331) 226-1456
84 Total Sales
2 in North Plainfield
$370K - $640K Price Range
Eddie Ruettiger
Exit Real Estate Specialists
(708) 719-9080
227 Total Sales
1 in North Plainfield
$67,000 Price
We collect this data history from publicly available records. To have your information removed, we recommend requesting removal directly through your county’s website.
| Date | Event | Price | List to Sale | Price per Sq Ft |
|---|---|---|---|---|
| 09/26/2024 09/26/24 | Sold | $635,000 | -2.3% | $224 / Sq Ft |
| 08/08/2024 08/08/24 | Pending | -- | -- | -- |
| 08/01/2024 08/01/24 | For Sale | $650,000 | 0.0% | $229 / Sq Ft |
| 07/23/2024 07/23/24 | Pending | -- | -- | -- |
| 07/12/2024 07/12/24 | For Sale | $650,000 | -- | $229 / Sq Ft |
We collect this data history from publicly available records. To have your information removed, we recommend requesting removal directly through your county’s website.
| Year | Tax Paid | Tax Assessment Tax Assessment Total Assessment is a certain percentage of the fair market value that is determined by local assessors to be the total taxable value of land and additions on the property. | Land | Improvement |
|---|---|---|---|---|
| 2025 | $12,952 | $194,602 | $40,736 | $153,866 |
| 2024 | $12,952 | $176,992 | $37,050 | $139,942 |
| 2023 | $12,299 | $156,354 | $32,730 | $123,624 |
| 2022 | $11,518 | $139,166 | $30,962 | $108,204 |
| 2021 | $10,280 | $132,539 | $29,488 | $103,051 |
| 2020 | $10,274 | $130,439 | $29,021 | $101,418 |
| 2019 | $10,120 | $126,763 | $28,203 | $98,560 |
| 2018 | $9,554 | $117,723 | $27,581 | $90,142 |
| 2017 | $9,506 | $114,684 | $26,869 | $87,815 |
| 2016 | $8,845 | $112,216 | $26,291 | $85,925 |
| 2015 | $7,750 | $107,900 | $25,280 | $82,620 |
| 2014 | $7,750 | $96,850 | $25,280 | $71,570 |
| 2013 | $7,750 | $96,850 | $25,280 | $71,570 |
Seller's Agent in 2024
Dena Furlow
Keller Williams Infinity
(630) 742-4374
16 in this area
188 Total Sales
Seller Co-Listing Agent in 2024
Christa Gates
Keller Williams Infinity
(630) 862-1260
6 in this area
40 Total Sales
Buyer's Agent in 2024
Nicole Hajdu
Baird & Warner
(773) 727-2199
1 in this area
366 Total Sales
Source: Midwest Real Estate Data (MRED)
MLS Number: 12097348
APN: 07-01-32-314-001
Disclaimer: Certain information contained herein is derived from information provided by parties other than Homes.com. All information provided is deemed reliable, but is not guaranteed to be accurate and should be independently verified.
All data is obtained from various sources and may not have been verified by broker or MLS GRID. Supplied Open House Information is subject to change without notice. All information should be independently reviewed and verified for accuracy. Properties may or may not be listed by the office/agent presenting the information. Some IDX listings have been excluded from this website.
Listings courtesy of Midwest Real Estate Data (MRED) as distributed by MLS GRID.
Based on information submitted to the MLS GRID
Ask me questions while you tour the home.