
Julie Flouty
Compass
(650) 753-0031
194 Total Sales
1 in Alder Manor
$2,580,000 Price
Estimated Value: $1,686,000 - $1,833,000
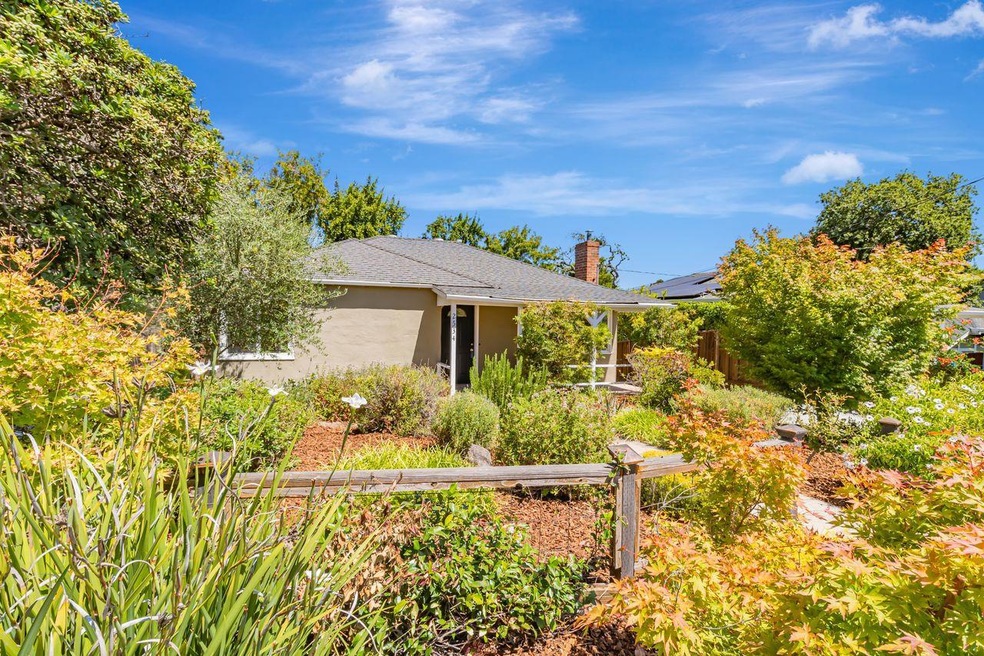
This adorable two-bedroom, two-bathroom home features an open floor plan w/ hardwood floors. It boasts abundant natural light from the skylights in the kitchen & hall bathroom & large windows in the living room, creating a bright & airy atmosphere. The eat-in kitchen offers a tile floor & gas stove, is open to the living room & has views of picturesque trees & direct access to the welcoming deck via a glass door inviting you to enjoy the beautiful outdoor atmosphere. The primary suite also offers direct access to the expansive deck via sliding glass doors, which provide another vantage point for the lovely views of the surrounding trees. Both bedrooms and baths are quite spacious. Ceiling fans in the bedrooms promote comfortable air circulation. The lush, colorful, fenced & easy-to-maintain front landscaping enhances the curb appeal & privacy of the property. The backyard also showcases basketball hoops/court providing a dedicated space for recreational activities. A long, gated driveway leads to a detached garage w/ a laundry area, & a separate detached shed offering additional parking & storage options. Very sought-after neighborhood and community, w/convenient access to the charm of downtown San Carlos, Silicon Valley, San Francisco, & the San Francisco International Airport.
Last Agent to Sell the Property
Coldwell Banker Realty License #01362031 Listed on: 07/10/2025
We collect this data history from publicly available records. To have your information removed, we recommend requesting removal directly through your county’s website.
Julie Flouty
Compass
(650) 753-0031
194 Total Sales
1 in Alder Manor
$2,580,000 Price
Vickie Burgess
Realsmart Properties
(650) 744-3694
114 Total Sales
5 in Alder Manor
$2.2M - $5.9M Price Range
Carrie Davis
Coldwell Banker Realty
(650) 744-0360
60 Total Sales
1 in Alder Manor
$840,000 Price
Emma Elfving
Compass
(650) 525-2423
92 Total Sales
1 in Alder Manor
$3,500,000 Price
John Friend
Friends Real Estate Services
(209) 454-3737
124 Total Sales
2 in Alder Manor
$2,100,000 Price Range
Azad Aramandla
Keller Williams Realty
(209) 231-7582
46 Total Sales
1 in Alder Manor
$2,375,000 Price
We collect this data history from publicly available records. To have your information removed, we recommend requesting removal directly through your county’s website.
| Date | Buyer | Sale Price | Title Company |
|---|---|---|---|
| -- | Wfg National Title Insurance C | ||
| Rarefund Project 13 Llc | $1,700,000 | Wfg National Title Insurance C | |
| Weinbaum Judy S | -- | None Listed On Document | |
| Eakin Jon H | -- | Fidelity National Title Co | |
| Eakin Jonathan H | $280,000 | Old Republic Title Company |
We collect this data history from publicly available records. To have your information removed, we recommend requesting removal directly through your county’s website.
| Date | Status | Borrower | Loan Amount |
|---|---|---|---|
| Open | $1,020,000 | ||
| Previous Owner | Eakin Jon H | $176,000 | |
| Previous Owner | Eakin Jonathan H | $194,500 | |
| Previous Owner | Eakin Jonathan H | $194,500 | |
| Previous Owner | Eakin Jonathan H | $197,000 | |
| Previous Owner | Eakin Jonathan H | $204,500 | |
| Previous Owner | Eakin Jonathan H | $204,500 |
We collect this data history from publicly available records. To have your information removed, we recommend requesting removal directly through your county’s website.
| Date | Event | Price | List to Sale | Price per Sq Ft |
|---|---|---|---|---|
| 08/18/2025 08/18/25 | Sold | $1,700,000 | -2.7% | $1,848 / Sq Ft |
| 07/26/2025 07/26/25 | Pending | -- | -- | -- |
| 07/10/2025 07/10/25 | For Sale | $1,748,000 | -- | $1,900 / Sq Ft |
We collect this data history from publicly available records. To have your information removed, we recommend requesting removal directly through your county’s website.
| Year | Tax Paid | Tax Assessment Tax Assessment Total Assessment is a certain percentage of the fair market value that is determined by local assessors to be the total taxable value of land and additions on the property. | Land | Improvement |
|---|---|---|---|---|
| 2025 | $6,709 | $479,962 | $228,005 | $251,957 |
| 2024 | $6,709 | $470,552 | $223,535 | $247,017 |
| 2023 | $6,709 | $461,326 | $219,152 | $242,174 |
| 2022 | $6,347 | $452,281 | $214,855 | $237,426 |
| 2021 | $6,238 | $443,414 | $210,643 | $232,771 |
| 2020 | $6,115 | $438,869 | $208,484 | $230,385 |
| 2019 | $6,045 | $430,265 | $204,397 | $225,868 |
| 2018 | $5,869 | $421,830 | $200,390 | $221,440 |
| 2017 | $5,762 | $413,560 | $196,461 | $217,099 |
| 2016 | $5,616 | $405,452 | $192,609 | $212,843 |
| 2015 | $5,449 | $399,362 | $189,716 | $209,646 |
| 2014 | $5,283 | $391,540 | $186,000 | $205,540 |
Seller's Agent in 2025
Frances Boscacci
Coldwell Banker Realty
(650) 759-7558
1 in this area
31 Total Sales
Buyer's Agent in 2025
Vicky Yu
Coldwell Banker Realty
(650) 802-7780
10 in this area
174 Total Sales
Source: MLSListings
MLS Number: ML82014181
APN: 051-131-360
Disclaimer: Certain information contained herein is derived from information provided by parties other than Homes.com. All information provided is deemed reliable, but is not guaranteed to be accurate and should be independently verified.
Property Information © 2026 MLSListings Inc. All rights reserved. Listing information is deemed reliable but not guaranteed. Certain information contained herein is derived from information which is the licensed property of, and copyrighted by, MLSListings Inc. The viewer acknowledges ownership and validity of its copyright. Information provided is for personal, non-commercial use by a viewer with a bona fide interest in the purchase or sale of real estate of the type being offered via this website or other electronic means. The viewer is prohibited from copying, redistributing or retransmitting any of the data or information provided by MLSListing, Inc.
Ask me questions while you tour the home.