Section Image
$699,950
SOLD DEC 3, 2025
Verified Move-In Ready Home Verified badge confirms data from builder

25344 E Warren Place Aurora, CO 80018

Harvest Crossing

Estimated payment $4,655/month

Total Views 1,554
4 Beds
2.5 Baths
2,760 Sq Ft
$254 Price per Sq Ft

Highlights

  • Golf Course Community
  • Community Lake
  • Trails
  • New Construction
  • Community Playground

About This Home

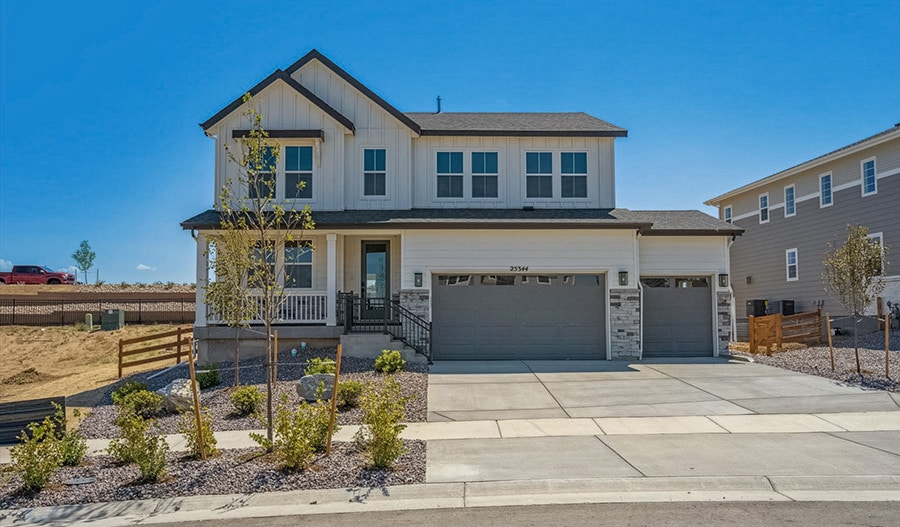
This two-story Hemingway home is equal parts elegant and versatile. A charming covered porch welcomes you into the home, and inside you'll find a convenient flex room off the entry. The heart of the home offers an expansive great room and a beautiful kitchen with a generous island and walk-in pantry. Upstairs, discover a large loft, three secondary bedrooms and an eye-catching primary suite showcasing a walk-in closet and private bath. A powder room, central laundry and secondary bathroom round out this home. This Hemingway home is built with a gourmet kitchen, a sunroom and a fireplace in the great room. Designer-selected finishes are included

Home Details

Home Type

  • Single Family

Year Built

  • Built in 2025 | New Construction
  • Expected Delivery December 2025

Lot Details

  • Minimum 5,001 Sq Ft Lot
  • Minimum 50 Ft Wide Lot

HOA Fees

  • $100 Monthly HOA Fees

Parking

  • 3 Car Garage

Taxes

  • No Special Tax
  • 1.28% Estimated Total Tax Rate

Interior Spaces

  • 2-Story Property

Bedrooms and Bathrooms

  • 4 Bedrooms

Community Details

Overview

  • Community Lake

Recreation

  • Golf Course Community
  • Community Playground
  • Trails

Home Details

Home Type

Single Family

Year Built

Built in 2025 | New Construction

Lot Details

5,001 Sq Ft Lot

HOA Fees

$100 per month

Parking

3

Listing Details

  • Property Sub Type: Single Family Residence
  • Property Type: Residential Spec
  • Community Features: Golf Course Community, Trails, Community Playground, Community Lake
  • Standard Status: Closed
  • Subdivision Name: Harvest Crossing
  • Directions: Head east on I-70 and take Exit 283B to merge onto E-470 South, following the signs toward Colorado Springs. Continue on E-470 South and take Exit 13 for East Jewell Avenue. Turn left onto E. Jewell Avenue and proceed east. Turn right onto S. Irvington Street. The community will be on your right.
  • Is New Construction?: Yes
  • PlanUrl: https://www.richmondamerican.com/p/33700000-001-d250-a?ch=online&ls=inventory-site&ta=bdx&td=link&utm_source=bdx&utm_medium=inventory-site&utm_campaign=den-den-plan
  • PlanType: Residential
  • Community Description: Quick Move-In Homes Available! Harvest Crossing, located in beautiful Aurora, offers an ideal blend of modern living and convenience with a range of thoughtfully designed floorplans. This master-planned community boasts an impressive selection of amenities and professionally curated fixtures and finishes in every home. Residents will appreciate easy access to I-70 and E-470, making Downtown Denver and Denver International Airport just a short drive away. The area is also rich in local shopping, dining, and recreation options, with nearby attractions including the popular Murphy Creek Golf Course, Aurora Reservoir, and Southlands Mall. Whether you're enjoying city amenities or exploring outdoor activities, Harvest Crossing offers the best of both worlds! If you choose a new home at Harvest Crossing that's ready to personalize, you'll be in control of your home's design details—finishes, fixtures, and more. Let us help you build a new home in Aurora that reflects your style, surrounded by amenities that enrich your life.
  • Special Features: NewHome

Interior Features

  • Full Bathrooms: 2
  • Half Bathrooms: 1
  • Total Bedrooms: 4
  • Stories: 2

Exterior Features

  • Builder Name: Richmond American

Garage/Parking

  • Garage Spaces: 3

Condo/Co-op/Association

  • HOA: True
  • Homeowner Association Monthly Fee: 100.000

Lot Info

  • Lot Size Acres: 0.114800
  • Lot Size Sq Ft: 5000.688000
  • Lot Size Width: 50.000

Community Map

Map

Move In Ready Homes with Hemingway Plan

Other Move In Ready Homes in Harvest Crossing

  • 2132 S Irvington St

    $659,950

    • 3 Beds
    • 2.5 Baths
    • 2,560 Sq Ft
    2132 S Irvington St
    • 5,000 Sq Ft
    • Move in 8/31/26
    Section Image
  • 2144 S Ider Way

    $709,950

    • 4 Beds
    • 3 Baths
    • 2,930 Sq Ft
    2144 S Ider Way
    • 5,000 Sq Ft
    • Move in 8/31/26
    Section Image
  • 2123 S Irvington St

    $749,950

    • 5 Beds
    • 4 Baths
    • 3,030 Sq Ft
    2123 S Irvington St
    • 5,000 Sq Ft
    • Move in 8/31/26
    Section Image
  • 2131 S Irvington St

    $779,950

    • 5 Beds
    • 4 Baths
    • 3,180 Sq Ft
    2131 S Irvington St
    • 5,000 Sq Ft
    • Move in 8/31/26
    Section Image
  • 2112 S Irvington St

    $674,950

    • 3 Beds
    • 2 Baths
    • 3,960 Sq Ft
    2112 S Irvington St
    • 5,000 Sq Ft
    • Move in 8/31/26
    Section Image

About the Builder

Welcome to Richmond American! They're glad customers are here. If customers are shopping for a new construction home, they owe it to themself to research their options and find their best fit. They'd like to tell customers a little more about their companies, so you can feel good about choosing Richmond American as their builder. They would be honored to guide customers on their journey to homeownership, as they have for homebuyers across the country since 1977. A customer's home is one of the most important purchases they will make in their lifetime. Before customers select a new homebuilder, they may want to learn more about the company and their history. For more than four decades, they've been making the American Dream a reality from coast to coast. They're excited to share their story with their customers.
Section Image

Frequently Asked Questions

How many homes are planned at Harvest Crossing

What are the HOA fees at Harvest Crossing?

What is the tax rate at Harvest Crossing?

How many floor plans are available at Harvest Crossing?

How many move-in ready homes are available at Harvest Crossing?

Your Personal Tour Guide

Ask me questions while you tour the home.