NOT LISTED FOR SALE

Estimated Value: $1,354,000 - $1,754,000

4 Beds
2.5 Baths
2,081 Sq Ft
$710/Sq Ft Est. Value

Sale Details

Date Sold: July 17, 2017

Last sale price $820,000 $394 Per Sq Ft

Est. 80% increase in value since last sale

Current estimated payment $9,240 / mo

2 Days on Market

Highlights

  • Gated Parking
  • Open Floorplan
  • Attic
  • Gated Community
  • Wood Flooring
  • Granite Countertops

About This Home

As of July 2017

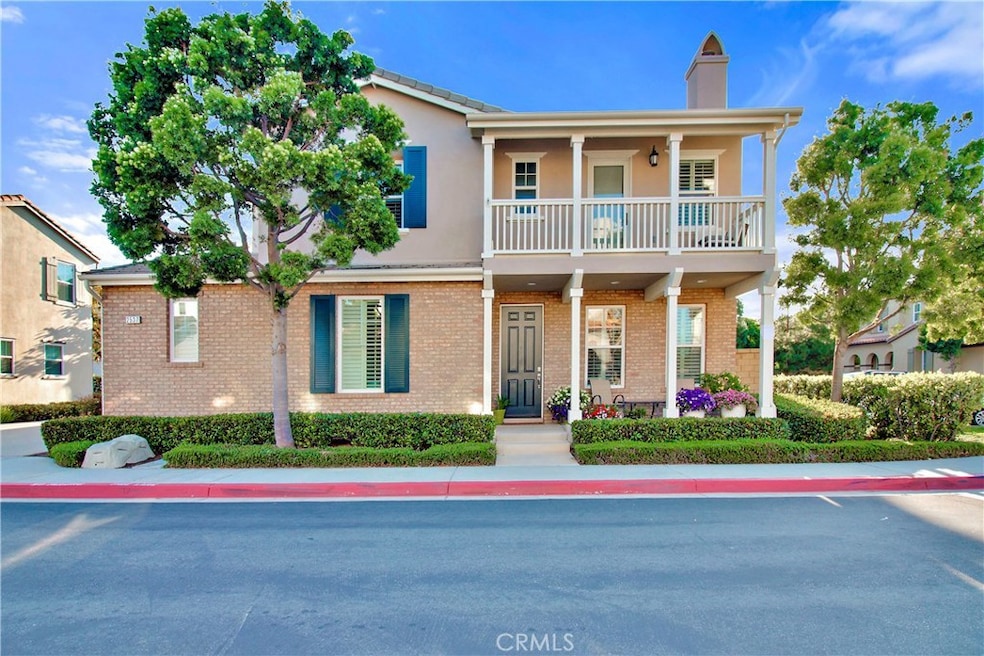
Welcome home to this light and bright, beautifully upgraded single-family residence in a gated corner lot. A home close to the beach, at a convenient location, turnkey residence ready to purchase. The open concept home has a beautiful chef's kitchen, family room and living room, cozy fireplace on the ground level. Other features include crown moldings, wooden window shutters, and wooden floors. Laundry room and four bedrooms on the second level have natural light streaming in from large windows. Two and a half bathrooms, one recently upgraded with quartz countertop, high quality showerheads smart-temperature controls, Graff faucets and marble tile. A new air duct unit was installed in 2016 to improve air quality. The spacious front porch adds to a relaxing and charming entrance and the back patio area has a built-in BBQ. The location is central to a variety of malls and provides easy access to freeways, shopping, schools, specifically The Early College High School recently recognized as an award winning High School in Orange County. Orange Coast Community College and Vanguard Colleges are easily accessible. University of California, Irvine (UCI) and Newport Beach pier are a 15 minutes drive away. Mesa Verde golf course is next to the entry gate to the community. You’ll rarely need to use air conditioning. Sellers are the original homeowners and have carefully maintained the property.

Last Agent to Sell the Property

Connie Truong

Alta Realty Group CA, Inc License #01410244 Listed on: 05/28/2017

Co-Listed By

Jacqueline Averill

B3 Realty License #01281260

Last Buyer's Agent

Christine Morgan

Marterra Real Estate License #01839037

Range of Values:

--
Value Increase
--
Percent Increase
--
Adjusted for Inflation
Collateral Analytics

Collateral Analytics Collateral Analytics AVMs (Automated Valuation Model) employ a number of statistical approaches combined with neighborhood-specific comparable selection guarantees the most up-to-date and precise valuations.

Not Available

Collateral Analytics does not have data for the current month. Please view the chart for historical values.

ICE

ICE Mortgage Technology ICE Mortgage Technology’s AVM (Automated Valuation Model) is a state-of-the-art online residential property valuation tool that provides a quick and accurate estimate of the value of almost any home in the U.S.

Not Available

ICE Mortgage Technology does not have data for the current month. Please view the chart for historical values.

First American

First American First American Data & Analytics’ next-generation AVM combines unrivaled data assets with a blended ensemble of valuation models to produce highly accurate, reliable valuations you can trust.

Not Available

First American does not have data for the current month. Please view the chart for historical values.

Quantarium

Quantarium Quantarium’s valuation service, repeatedly proven the industry’s most accurate and comprehensive, is supercharged with a self-learning and auto-tuning AI engine that continually becomes smarter and more accurate as it processes daily inputs from the industry’s leading RE data lake.

Not Available

Quantarium does not have data for the current month. Please view the chart for historical values.

Average Value
Not Available
List Price
Sold Price
Create a Home Valuation Report for This Property
The Home Valuation Report is an in-depth analysis detailing your home's value as well as a comparison with similar homes in the area

Home Details

Home Type

  • Single Family

Year Built

  • Built in 2006 | Remodeled

Lot Details

  • 1,933 Sq Ft Lot
  • Property fronts a private road
  • Cul-De-Sac
  • East Facing Home
  • Landscaped
  • Front Yard Sprinklers
  • Back Yard

HOA Fees

  • $210 Monthly HOA Fees

Parking

  • 2 Car Direct Access Garage
  • Parking Available
  • Rear-Facing Garage
  • Two Garage Doors
  • Garage Door Opener
  • Gated Parking
  • Parking Lot
  • Unassigned Parking
  • Controlled Entrance

Home Design

  • Turnkey
  • Tile Roof
  • Concrete Roof
  • Concrete Perimeter Foundation

Interior Spaces

  • 2,081 Sq Ft Home
  • 2-Story Property
  • Open Floorplan
  • Crown Molding
  • Recessed Lighting
  • Shutters
  • Wood Frame Window
  • Family Room with Fireplace
  • Family Room Off Kitchen
  • Living Room
  • Formal Dining Room
  • Wood Flooring
  • Attic

Kitchen

  • Open to Family Room
  • Walk-In Pantry
  • Self-Cleaning Oven
  • Microwave
  • Water Line To Refrigerator
  • Dishwasher
  • Granite Countertops

Bedrooms and Bathrooms

  • 4 Bedrooms
  • All Upper Level Bedrooms
  • Walk-In Closet
  • Remodeled Bathroom
  • Granite Bathroom Countertops
  • Quartz Bathroom Countertops
  • Makeup or Vanity Space
  • Dual Vanity Sinks in Primary Bathroom
  • Bathtub
  • Separate Shower
  • Exhaust Fan In Bathroom
  • Closet In Bathroom

Laundry

  • Laundry Room
  • Gas And Electric Dryer Hookup

Home Security

  • Carbon Monoxide Detectors
  • Fire and Smoke Detector
  • Termite Clearance

Outdoor Features

  • Covered Patio or Porch
  • Outdoor Grill

Schools

  • Tewinkle Middle School
  • Costa Mesa High School

Utilities

  • Central Air
  • Heating System Uses Natural Gas
  • Natural Gas Connected
  • Water Heater
  • Cable TV Available

Listing and Financial Details

  • Tax Lot 11
  • Tax Tract Number 16937
  • Assessor Parcel Number 93207157

Community Details

Overview

  • Master Insurance
  • Keystone Pacific Management Association, Phone Number (949) 833-2600
  • Built by Richmond American Homes
  • Maintained Community

Amenities

  • Laundry Facilities

Recreation

  • Community Playground

Security

  • Security Guard
  • Card or Code Access
  • Gated Community

Home Details

Home Type

Single Family

Year Built

Built in 2006 | Remodeled

Lot Details

1,933 Sq Ft Lot

HOA Fees

$210 per month

Parking

2

Listing Details

  • Assessments: Yes
  • Property Attached: No
  • Road Frontage Type: Private Road
  • Road Surface Type: Paved
  • Security: Carbon Monoxide Detector(s), Card/Code Access, Fire and Smoke Detection System, Gated Community, Smoke Detector(s)
  • View: No
  • Property Condition: Termite Clearance, Turnkey, Updated/Remodeled
  • Property Sub Type: Single Family Residence
  • Property Type: Residential
  • Parcel Number: 93207157
  • Year Built: 2006
  • Special Features: None

Interior Features

  • Fireplace: Yes
  • Living Area: 2081.00 Square Feet
  • Interior Amenities: Crown Molding, Open Floorplan, Pantry, Recessed Lighting
  • Stories: 2
  • Common Walls: No Common Walls
  • Flooring: Wood
  • Appliances: Yes
  • Full Bathrooms: 2
  • Half Bathrooms: 1
  • Total Bedrooms: 4
  • Eating Area: Family Kitchen, Separated
  • Fireplace Features: Family Room
  • Levels: Two
  • Main Level Bathrooms: 1
  • Price Per Square Foot: 394.04
  • Room Type: All Bedrooms Up, Attic, Family Room, Kitchen, Laundry, Living Room, Master Bathroom, Master Bedroom, Separate Family Room, Walk-In Closet, Walk-In Pantry
  • Window Features: Shutters, Wood Frames
  • Bathroom Features: Bathtub, Shower, Closet In Bathroom, Double Sinks In Bath(s), Double Sinks In Master Bath, Exhaust Fan(s), Granite Counters, Quartz Counters, Remodeled, Separate Tub And Shower, Upgraded, Vanity Area
  • Room Kitchen Features: Granite Counters, Kitchen Open To Family Room, Walk-In Pantry

Exterior Features

  • Patio: Yes
  • Direction Faces: East
  • Foundation: Concrete Perimeter
  • Builder Name: Richmond American Homes
  • Patio And Porch Features: Concrete, Covered
  • Pool Private: No
  • Roof: Concrete, Tile

Garage/Parking

  • Attached Garage: Yes
  • Garage Spaces: 2.00
  • Parking: Yes
  • Parking Features: Unassigned, Controlled Entrance, Direct Garage Access, Garage Faces Rear, Garage - Two Door, Garage Door Opener, Gated, Parking Space, Private
  • Total Parking Spaces: 2.00

Utilities

  • Utilities: Cable Connected, Electricity Connected, Natural Gas Connected, Phone Connected, Water Connected
  • Sprinklers: Yes
  • Heating: Yes
  • Laundry: Yes
  • Appliances: Barbecue, Dishwasher, Microwave, Self Cleaning Oven, Water Heater, Water Line to Refrigerator
  • Heating Type: Natural Gas, Fireplace(s)
  • Laundry Features: Gas & Electric Dryer Hookup, Individual Room
  • Sewer: Public Sewer
  • Water Source: Public
  • Cooling: Central Air
  • Cooling: Yes

Condo/Co-op/Association

  • Association: Yes
  • Amenities: Playground, Insurance, Maintenance Grounds, Dues Paid Monthly, Pet Rules, Guard, Controlled Access
  • Association Fee: 210.00
  • Association Fee Frequency: Monthly
  • Association Name: Keystone Pacific Management
  • Phone: 949-833-2600
  • Senior Community: No
  • Community Features: Sidewalks

Schools

  • High School: Costa Mesa
  • Middle Or Junior School: Tewinkle
  • High School2: COSMES

Lot Info

  • Additional Parcels: No
  • Land Lease: No
  • Lot Features: Back Yard, Cul-De-Sac, Landscaped, Sprinkler System, Sprinklers In Front
  • Lot Size Sq Ft: 1933.00

Multi Family

  • Lease Considered: No
  • Number Of Units In Community: 1
  • Number Of Units Total: 1

Tax Info

  • Tax Census Tract: 638.07
  • Tax Lot: 11
  • Tax Tract Number: 16937

Ownership History

We collect this data history from publicly available records. To have your information removed, we recommend requesting removal directly through your county’s website.

Date Name Owned For Owner Type

Purchase Details

Listed on
May 28, 2017
Closed on
Jul 8, 2017
Sold by
Stuve Todd Leslie and Troung Connie Ngoc Kim
Bought by
Seller's Agent
Connie Truong
Alta Realty Group CA, Inc
Buyer's Agent
Christine Morgan
Marterra Real Estate
List Price
$815,000
Sold Price
$820,000
Premium/Discount to List
$5,000
0.61%
Current Estimated Value
$1,478,101

Home Financials for this Owner

Home Financials are based on the most recent Mortgage that was taken out on this home.
Estimated Appreciation
$658,101
Avg. Annual Appreciation
6.66%
Original Mortgage
$636,150
Outstanding Balance
$516,294
Interest Rate
3.94%
Mortgage Type
New Conventional
Estimated Equity
$961,807

Purchase Details

Closed on
Sep 28, 2016
Sold by
Truong Connie Ngoc Kim
Bought by
Stuve Todd Leslie and Truong Connie Ngoc Kim

Home Financials for this Owner

Home Financials are based on the most recent Mortgage that was taken out on this home.
Original Mortgage
$557,000
Interest Rate
3.43%
Mortgage Type
New Conventional

Purchase Details

Closed on
Jan 22, 2007
Sold by
Richmond American Homes Of Ca Inc
Bought by
Truong Connie Ngoc Kim

Home Financials for this Owner

Home Financials are based on the most recent Mortgage that was taken out on this home.
Original Mortgage
$417,000
Interest Rate
6.11%
Mortgage Type
Purchase Money Mortgage
Source: Public Records

Home Values in the Area

Source: Public Records

Average Home Value in this Area


Source: Public Records

Agents Specializing in Westside Costa Mesa, CA

See All Agents

Purchase History

We collect this data history from publicly available records. To have your information removed, we recommend requesting removal directly through your county’s website.

Date Buyer Sale Price Title Company
$820,000 Fidelity National Title
Stuve Todd Leslie $700,000 Fidelity National Title
Truong Connie Ngoc Kim $737,000 Fidelity National Title Co
Source: Public Records

Mortgage History

We collect this data history from publicly available records. To have your information removed, we recommend requesting removal directly through your county’s website.

Date Status Borrower Loan Amount
Open $636,150
Previous Owner Stuve Todd Leslie $557,000
Previous Owner Truong Connie Ngoc Kim $417,000
Previous Owner Truong Connie N $150,000
Previous Owner Truong Connie Ngoc Kim $417,000
Source: Public Records

Property History

We collect this data history from publicly available records. To have your information removed, we recommend requesting removal directly through your county’s website.

Date Event Price List to Sale Price per Sq Ft
07/17/2017 07/17/17 Sold $820,000 0.0% $394 / Sq Ft
06/10/2017 06/10/17 Price Changed $820,000 +0.6% $394 / Sq Ft
05/28/2017 05/28/17 For Sale $815,000 -- $392 / Sq Ft
Source: California Regional Multiple Listing Service (CRMLS)

Tax History

We collect this data history from publicly available records. To have your information removed, we recommend requesting removal directly through your county’s website.

Year Tax Paid Tax Assessment Tax Assessment Total Assessment is a certain percentage of the fair market value that is determined by local assessors to be the total taxable value of land and additions on the property. Land Improvement
2026 $10,962 $951,678 $560,885 $390,793
2025 $10,718 $933,018 $549,887 $383,131
2024 $10,718 $914,724 $539,105 $375,619
2023 $10,382 $896,789 $528,535 $368,254
2022 $10,060 $879,205 $518,171 $361,034
2021 $9,779 $861,966 $508,011 $353,955
2020 $9,671 $853,128 $502,802 $350,326
2019 $9,393 $836,400 $492,943 $343,457
2018 $9,203 $820,000 $483,277 $336,723
2017 $8,216 $718,080 $341,969 $376,111
2016 $7,965 $704,000 $335,263 $368,737
2015 $7,578 $664,000 $295,263 $368,737
2014 $7,542 $664,000 $295,263 $368,737
Source: Public Records

Agents Affiliated with this Home

  • Section Image
  • Section Image
  • Section Image
See All Agents

Map

Source: California Regional Multiple Listing Service (CRMLS)

MLS Number: OC17118918

California Regional Multiple Listing Service (CRMLS)

APN: 932-071-57

Your Personal Tour Guide

Ask me questions while you tour the home.