
Donna Best
Shorewest Realtors, Inc.
(414) 895-0765
151 Total Sales
3 in Delafield
$255K - $685K Price Range
Estimated Value: $786,831
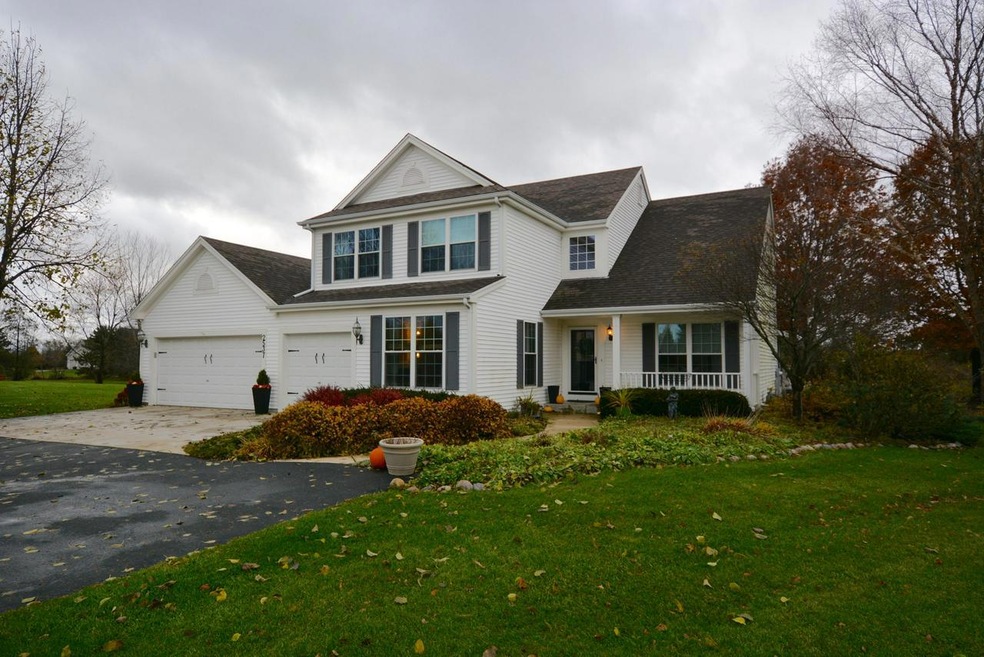
Custom 4 BR, plus den Colonial in Mulberry Grove Subdivision. Gorgeous granite counter tops in kitchen with HWF's and SS appliances. Cozy gas fireplace in the sitting area off of the kitchen leads to composite deck and beautiful private 1.2 acre backyard which faces west for beautiful sunsets. The western 3-season room will sure to please! Master suite has tray ceiling and a beautiful updated master bath. Home has been freshly painted in contemporary colors. Updates on roof, windows on the east side of home, new chimney cap, newer lighting and ceiling fans, and air conditioning unit. Seller is offering a home warranty not to exceed $450. Kettle Moraine Schools and tons of kids in the subdivision. Welcome Home!!
Last Agent to Sell the Property
Eric Marshall
First Weber Inc - Delafield License #60225-90 Listed on: 11/08/2018
Last Buyer's Agent
Tyler Vande Zande
First Weber Inc - Brookfield License #54478-94
We collect this data history from publicly available records. To have your information removed, we recommend requesting removal directly through your county’s website.
Donna Best
Shorewest Realtors, Inc.
(414) 895-0765
151 Total Sales
3 in Delafield
$255K - $685K Price Range
JJ Hausmann
Compass RE WI-Lake Country
(262) 333-5707
445 Total Sales
41 in Delafield
$270K - $3.7M Price Range
Katherine Rumohr
Keller Williams Realty-Lake Country
(262) 233-2489
74 Total Sales
1 in Delafield
$982,000 Price
Rock Picciolo
Shorewest Realtors, Inc.
(414) 626-0390
55 Total Sales
1 in Delafield
$898,000 Price
Kimberly Stark
First Weber Inc - Delafield
(414) 261-2519
150 Total Sales
5 in Delafield
$470K - $683K Price Range
Kathryn Tessmer
Keller Williams Realty-Lake Country
(989) 264-0840
80 Total Sales
1 in Delafield
$585,000 Price
We collect this data history from publicly available records. To have your information removed, we recommend requesting removal directly through your county’s website.
| Date | Buyer | Sale Price | Title Company |
|---|---|---|---|
| $429,900 | None Available | ||
| $369,000 | None Available | ||
| $275,000 | -- | ||
| $130,000 | -- | ||
| $259,500 | -- | ||
| $193,000 | -- |
We collect this data history from publicly available records. To have your information removed, we recommend requesting removal directly through your county’s website.
| Date | Status | Borrower | Loan Amount |
|---|---|---|---|
| Open | $100,000 | ||
| Closed | $60,000 | ||
| Open | $408,405 | ||
| Previous Owner | $330,000 | ||
| Previous Owner | $220,000 | ||
| Previous Owner | $207,600 |
We collect this data history from publicly available records. To have your information removed, we recommend requesting removal directly through your county’s website.
| Date | Event | Price | List to Sale | Price per Sq Ft |
|---|---|---|---|---|
| 01/02/2019 01/02/19 | Sold | $429,900 | 0.0% | $193 / Sq Ft |
| 11/12/2018 11/12/18 | Pending | -- | -- | -- |
| 11/08/2018 11/08/18 | For Sale | $429,900 | -- | $193 / Sq Ft |
We collect this data history from publicly available records. To have your information removed, we recommend requesting removal directly through your county’s website.
| Year | Tax Paid | Tax Assessment Tax Assessment Total Assessment is a certain percentage of the fair market value that is determined by local assessors to be the total taxable value of land and additions on the property. | Land | Improvement |
|---|---|---|---|---|
| 2025 | $6,905 | $670,300 | $190,200 | $480,100 |
| 2024 | $6,816 | $499,500 | $146,300 | $353,200 |
| 2023 | $6,619 | $499,500 | $146,300 | $353,200 |
| 2022 | $6,120 | $499,500 | $146,300 | $353,200 |
| 2021 | $6,273 | $399,100 | $124,000 | $275,100 |
| 2020 | $6,344 | $399,100 | $124,000 | $275,100 |
| 2019 | $6,043 | $399,100 | $124,000 | $275,100 |
| 2018 | $6,111 | $399,100 | $124,000 | $275,100 |
| 2017 | $6,788 | $399,100 | $124,000 | $275,100 |
| 2016 | $6,068 | $399,100 | $124,000 | $275,100 |
| 2015 | $6,386 | $399,100 | $124,000 | $275,100 |
| 2014 | $6,500 | $399,100 | $124,000 | $275,100 |
| 2013 | $6,500 | $402,400 | $125,000 | $277,400 |
E
Seller's Agent in 2019
Eric Marshall
First Weber Inc - Delafield
T
Buyer's Agent in 2019
Tyler Vande Zande
First Weber Inc - Brookfield
Source: Metro MLS
MLS Number: 1613710
APN: DELC-0748-018
Disclaimer: Certain information contained herein is derived from information provided by parties other than Homes.com. All information provided is deemed reliable, but is not guaranteed to be accurate and should be independently verified.
IDX information is provided exclusively for personal, non-commercial use, and may not be used for any purpose other than to identify prospective properties consumers may be interested in purchasing.
IDX listing data provided by Multiple Listing Service, Inc. Information is supplied by seller and other third parties and has not been verified.
Copyright 2026 – Multiple Listing Service, Inc. – All Rights Reserved.
Ask me questions while you tour the home.