
Laurie Brill
Keller Williams Citywide
(440) 616-8199
35 Total Sales
1 in Euclid
$99,000 Price
Estimated Value: $169,000 - $208,000
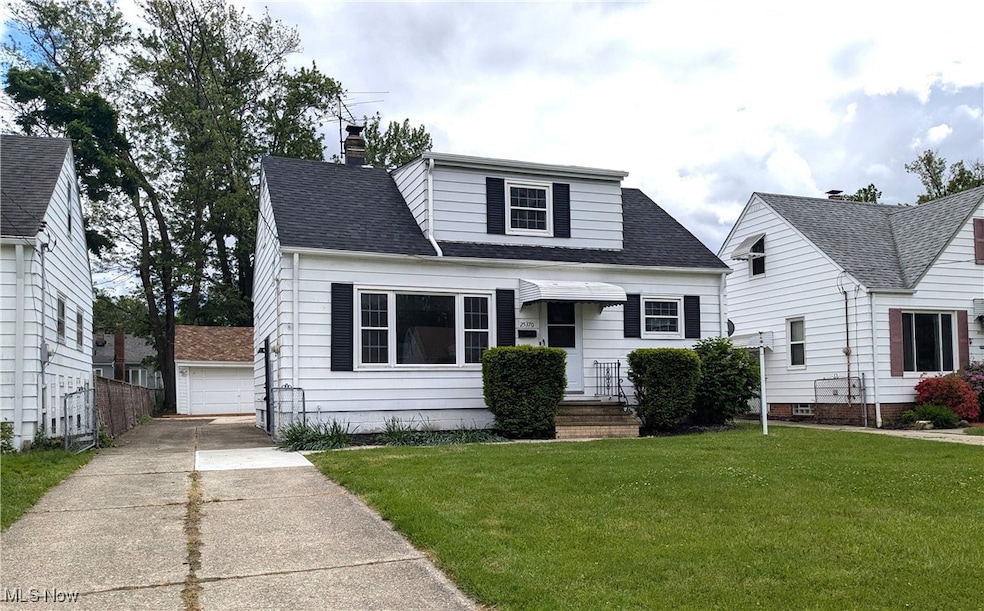
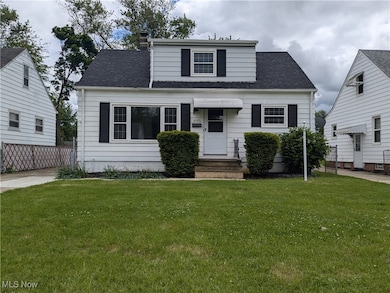
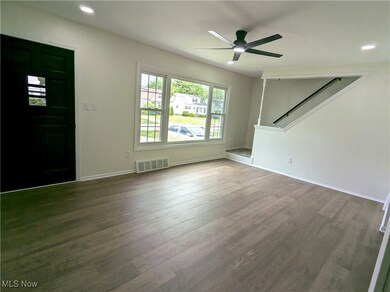
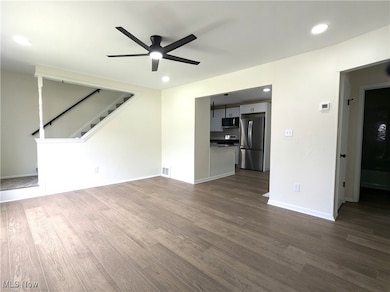
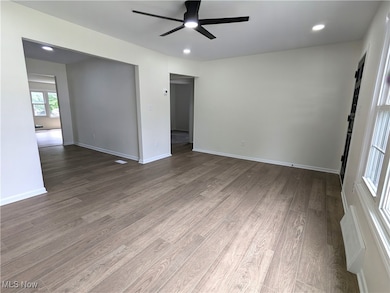
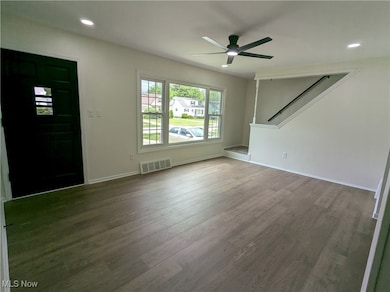
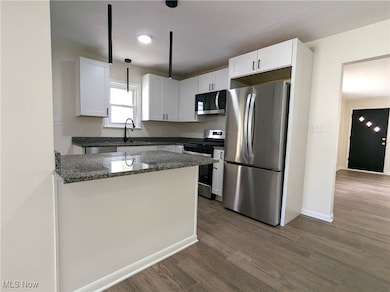
Welcome to this completely remodeled cape cod bungalow! Ideal for first time home buyers and/or investment portfolio addition. Every surface has been changed with new LVT flooring, carpeting, paint, windows, stainless steel kitchen appliances and granite counter tops! Contemporary lighting fixtures in the kitchen and tons of recessed lighting throughout! The light filled living room adjoins the newer kitchen and the heart of the home is the spacious family room with new LVT flooring and a convenient door to the fenced back yard and two car garage! Two bedrooms on the first floor share the hall bath, a spacious third bedroom upstairs and all three bedrooms have a ceiling fan! The unfinished lower level has cement flooring, laundry hook ups and provides plenty of storage. The roof is brand new and the HVAC systems, hot water tank & windows are newer. Nothing left to do but move right in! Don't miss this one!
Last Agent to Sell the Property
Berkshire Hathaway HomeServices Professional Realty Brokerage Email: clientcare@taskteamcle.com 216-276-1626 License #2005006382 Listed on: 05/24/2025
We collect this data history from publicly available records. To have your information removed, we recommend requesting removal directly through your county’s website.
Laurie Brill
Keller Williams Citywide
(440) 616-8199
35 Total Sales
1 in Euclid
$99,000 Price
Janice Pikovnik
HomeSmart Real Estate Momentum LLC
(216) 270-6164
55 Total Sales
5 in Euclid
$37K - $135K Price Range
Deb Wyckoff
Lentz Associates, Inc.
(234) 259-5574
86 Total Sales
17 in Euclid
$27K - $390K Price Range
Sharon Lockman
Howard Hanna
(216) 859-3184
39 Total Sales
2 in Euclid
$180K - $185K Price Range
Feliz Colon
Keller Williams Living
(234) 704-3050
180 Total Sales
4 in Euclid
$103K - $163K Price Range
Edith Ross
Russell Real Estate Services
(216) 677-6801
158 Total Sales
12 in Euclid
$88K - $282K Price Range
We collect this data history from publicly available records. To have your information removed, we recommend requesting removal directly through your county’s website.
| Date | Buyer | Sale Price | Title Company |
|---|---|---|---|
| $192,500 | None Listed On Document | ||
| $82,500 | None Listed On Document | ||
| $91,400 | None Listed On Document | ||
| $95,656 | New Title Company Name | ||
| $114,500 | Titles Etc | ||
| $78,500 | -- | ||
| $58,500 | -- | ||
| $46,000 | -- | ||
| -- | -- | ||
| -- | -- | ||
| -- | -- |
We collect this data history from publicly available records. To have your information removed, we recommend requesting removal directly through your county’s website.
| Date | Status | Borrower | Loan Amount |
|---|---|---|---|
| Closed | $9,625 | ||
| Open | $189,012 | ||
| Previous Owner | $91,600 | ||
| Previous Owner | $17,175 | ||
| Previous Owner | $110,500 |
We collect this data history from publicly available records. To have your information removed, we recommend requesting removal directly through your county’s website.
| Date | Event | Price | List to Sale | Price per Sq Ft | Prior Sale |
|---|---|---|---|---|---|
| 07/09/2025 07/09/25 | Sold | $192,500 | +7.0% | $122 / Sq Ft | |
| 05/31/2025 05/31/25 | Pending | -- | -- | -- | |
| 05/24/2025 05/24/25 | For Sale | $179,900 | +118.1% | $114 / Sq Ft | |
| 11/22/2024 11/22/24 | Sold | $82,500 | -8.2% | $52 / Sq Ft | View Prior Sale |
| 11/05/2024 11/05/24 | Pending | -- | -- | -- | |
| 10/17/2024 10/17/24 | For Sale | $89,900 | +9.0% | $57 / Sq Ft | |
| 10/10/2024 10/10/24 | Off Market | $82,500 | -- | -- | |
| 08/27/2024 08/27/24 | Price Changed | $89,900 | -10.0% | $57 / Sq Ft | |
| 07/29/2024 07/29/24 | For Sale | $99,900 | -- | $63 / Sq Ft |
We collect this data history from publicly available records. To have your information removed, we recommend requesting removal directly through your county’s website.
| Year | Tax Paid | Tax Assessment Tax Assessment Total Assessment is a certain percentage of the fair market value that is determined by local assessors to be the total taxable value of land and additions on the property. | Land | Improvement |
|---|---|---|---|---|
| 2025 | $2,318 | $33,600 | $8,785 | $24,815 |
| 2024 | $2,560 | $33,600 | $8,785 | $24,815 |
| 2023 | $3,064 | $34,860 | $6,650 | $28,210 |
| 2022 | $2,996 | $34,860 | $6,650 | $28,210 |
| 2021 | $3,342 | $34,860 | $6,650 | $28,210 |
| 2020 | $3,172 | $30,070 | $5,740 | $24,330 |
| 2019 | $2,859 | $85,900 | $16,400 | $69,500 |
| 2018 | $2,872 | $30,070 | $5,740 | $24,330 |
| 2017 | $3,093 | $26,920 | $4,760 | $22,160 |
| 2016 | $3,100 | $26,920 | $4,760 | $22,160 |
| 2015 | $2,826 | $26,920 | $4,760 | $22,160 |
| 2014 | $2,826 | $26,920 | $4,760 | $22,160 |
Seller's Agent in 2025
Seth Task
Berkshire Hathaway HomeServices Professional Realty
(216) 970-0035
482 Total Sales
Buyer's Agent in 2025
Andrea Sheppard
Mia Brown Realty
(833) 831-7653
34 Total Sales
Seller's Agent in 2024
John Lynch
Keller Williams Citywide
(216) 533-7007
104 Total Sales
Source: MLS Now
MLS Number: 5104059
APN: 644-15-050
Disclaimer: Certain information contained herein is derived from information provided by parties other than Homes.com. All information provided is deemed reliable, but is not guaranteed to be accurate and should be independently verified.
IDX information is provided exclusively for personal, non-commercial use, and may not be used for any purpose other than to identify prospective properties consumers may be interested in purchasing. Information is deemed reliable but not guaranteed.
Ask me questions while you tour the home.