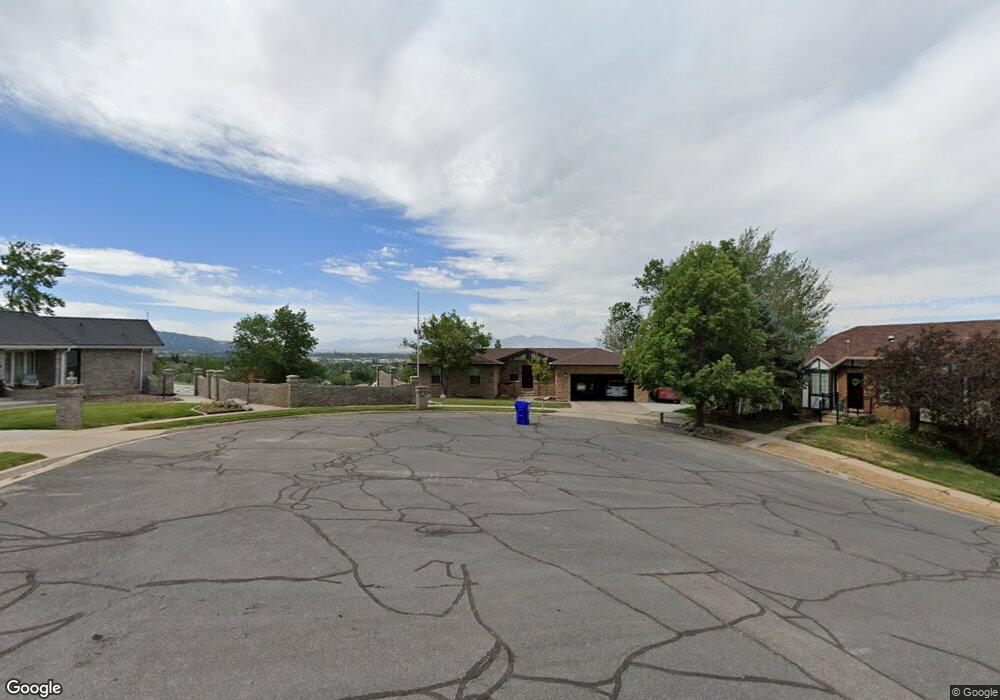
$705,000
PENDING

254 E 1825 N Centerville, UT 84014

Estimated payment $4,112/month

Total Views 400
5 Beds
3.5 Baths
3,235 Sq Ft
$218 Price per Sq Ft

Highlights

  • Water Views
  • Mature Trees
  • Vaulted Ceiling
  • Reading School Rated A-
  • Private Lot
  • Rambler Architecture

About This Home

Welcome to your own secluded oasis in the heart of the city, where breathtaking panoramic views, unmatched privacy, and exceptional craftsmanship come together to create a truly one-of-a-kind home. From spectacular sunsets to peaceful mornings surrounded by mature trees, every day feels like a getaway. Designed for both comfort and flexibility, this spacious home offers convenient single-level living if desired, featuring 5 bedrooms, 3.5 bathrooms, three fireplaces (including two wood-burning and one gas), plus a den already prepped for a fourth fireplace. No detail has been overlooked, with extensive updates and improvements throughout. Major upgrades include a beautifully renovated primary suite with elegant marble tile and a frameless glass shower, remodeled bathrooms, new windows and sliding glass doors, a new electrical panel, high-efficiency furnace, central A/C, tankless water heater with water softener, fiber optic internet, and much more. Even the exterior has been thoughtfully enhanced with a new front door, garage door and opener, soffit and fascia, rain gutters with leaf guards, roof de-icing heat strips, and a completely redesigned sprinkler system and landscaping. The backyard is nothing short of extraordinary. Entertain effortlessly from the expansive walk-out deck with built-in seating or the upper deck conveniently located off the kitchen, perfect for summer barbecues while taking in the stunning mountain and sunset views. Wander down to the custom fire pit nestled among the trees, where the peaceful setting creates the feeling of escaping to a private mountain retreat without ever leaving home. This is more than a house, it's a lifestyle. Meticulously maintained, extensively upgraded, and set in an incredible setting, this is a rare opportunity to own one of the area's most special homes. *Agent Owner* Square footage figures are provided as a courtesy estimate only and were obtained from county records. Buyer is advised to obtain an independent measurement.

Listing Agent

Justin Hudson

Realtypath LLC (Executives) License #335759 Listed on: 07/01/2026

Realtypath LLC (Executives)

Home Details

Home Type

  • Single Family

Est. Annual Taxes

  • $3,908

Year Built

  • Built in 1983

Lot Details

  • 15,682 Sq Ft Lot
  • Cul-De-Sac
  • East Facing Home
  • Partially Fenced Property
  • Landscaped
  • Private Lot
  • Secluded Lot
  • Terraced Lot
  • Mature Trees
  • Pine Trees
  • Wooded Lot
  • Property is zoned Single-Family

Parking

  • 2 Car Attached Garage
  • 5 Open Parking Spaces

Property Views

  • Water
  • Mountain
  • Valley

Home Design

  • Rambler Architecture
  • Brick Exterior Construction
  • Asphalt Roof
  • Cement Siding
  • Asphalt

Interior Spaces

  • 3,235 Sq Ft Home
  • 2-Story Property
  • Vaulted Ceiling
  • Ceiling Fan
  • 3 Fireplaces
  • Gas Log Fireplace
  • Double Pane Windows
  • Blinds
  • Sliding Doors
  • Entrance Foyer
  • Smart Doorbell
  • Den

Kitchen

  • Double Oven
  • Free-Standing Range
  • Microwave
  • Granite Countertops
  • Disposal
  • Instant Hot Water

Flooring

  • Carpet
  • Tile

Bedrooms and Bathrooms

  • 5 Bedrooms | 3 Main Level Bedrooms
  • Primary Bedroom on Main
  • Walk-In Closet

Laundry

  • Dryer
  • Washer

Basement

  • Walk-Out Basement
  • Basement Fills Entire Space Under The House

Outdoor Features

  • Storage Shed
  • Outbuilding
  • Porch

Schools

  • Reading Elementary School
  • Centerville Middle School
  • Viewmont High School

Utilities

  • Forced Air Heating and Cooling System
  • Natural Gas Connected
  • Water Softener is Owned
  • Satellite Dish

Additional Features

  • Accessible Hallway
  • Reclaimed Water Irrigation System

Community Details

  • No Home Owners Association
  • Rolling Hills Subdivision

Listing and Financial Details

  • Assessor Parcel Number 07-075-0002

Home Details

Home Type

Single Family

Est. Annual Taxes

$3,908

Year Built

Built in 1983

Lot Details

0.36 Acres

Parking

2

Listing Details

  • Property Sub Type: Single Family Residence
  • Prop. Type: Residential
  • Horses: No
  • Lot Size Acres: 0.36
  • Lot Size: 0.0x0.0x0.0
  • Inclusions: Ceiling Fan, Dryer, Microwave, Range, Refrigerator, Satellite Dish, Storage Shed(s), Washer, Water Softener: Own, Window Coverings, Video Door Bell(s), Smart Thermostat(s)
  • Ownership: Agent Owned
  • Subdivision Name: ROLLING HILLS
  • Above Grade Finished Sq Ft: 1623.0
  • Architectural Style: Rambler/Ranch
  • Carport Y N: No
  • Garage Yn: Yes
  • New Construction: No
  • Property Attached Yn: No
  • Building Stories: 2
  • Year Built: 1983
  • Image Status: All Public
  • Accessory Dwelling Unit: No
  • Primary Bedroom Level: Floor: 1st
  • Special Features: None
  • Stories: 2

Interior Features

  • Private Spa: No
  • Appliances: Ceiling Fan, Dryer, Microwave, Refrigerator, Satellite Dish, Washer, Water Softener Owned
  • Other Equipment: Storage Shed(s), Window Coverings
  • Accessibility Features: Accessible Hallway(s), Single Level Living
  • Has Basement: Full, Walk-Out Access
  • Full Bathrooms: 2
  • Half Bathrooms: 1
  • Three Quarter Bathrooms: 1
  • Total Bedrooms: 5
  • Fireplaces: 3
  • Fireplace: Yes
  • Flooring: Carpet, Tile
  • Interior Amenities: Bath: Primary, Closet: Walk-In, Den/Office, Disposal, Gas Log, Oven: Double, Range/Oven: Free Stdng., Vaulted Ceilings, Instantaneous Hot Water, Granite Countertops, Video Door Bell(s)
  • Living Area: 3235.0
  • Main Level Bedrooms: 3
  • Window Features: Blinds

Exterior Features

  • Lot Features: Cul-De-Sac, Curb & Gutter, Fenced: Part, Road: Paved, Secluded, Sidewalks, Sprinkler: Auto-Full, Terrain: Grad Slope, View: Mountain, View: Valley, Wooded, Drip Irrigation: Auto-Full, Private, View: Water
  • Pool Private: No
  • Topography: Cul-de-Sac, Curb & Gutter, Fenced: Part, Road: Paved, Secluded Yard, Sidewalks, Sprinkler: Auto-Full, Terrain: Grad Slope, View: Mountain, View: Valley, Wooded, Drip Irrigation: Auto-Full, Private, View: Water
  • View: Mountain(s), Valley
  • View: Yes
  • Waterfront: No
  • Home Warranty: No
  • Construction Type: Asphalt, Brick, Cement Siding
  • Direction Faces: East
  • Exterior Features: Bay Box Windows, Deck; Covered, Double Pane Windows, Entry (Foyer), Out Buildings, Porch: Open, Sliding Glass Doors, Walkout
  • Patio And Porch Features: Porch: Open
  • Property Condition: Blt./Standing
  • Roof: Asphalt

Garage/Parking

  • Attached Garage: Yes
  • Covered Parking Spaces: 2.0
  • Garage Spaces: 2.0
  • Open Parking Spaces: 5.0
  • Open Parking: No
  • Total Parking Spaces: 7.0

Utilities

  • Laundry Features: Electric Dryer Hookup
  • Cooling: Central Air
  • Cooling Y N: Yes
  • Heating: Forced Air, Gas: Central
  • Heating Yn: Yes
  • Sewer: Sewer: Connected, Sewer: Public
  • Utilities: Natural Gas Connected, Electricity Connected, Sewer Connected, Sewer: Public, Water Connected
  • Water Source: Culinary, Secondary

Condo/Co-op/Association

  • Senior Community: No
  • Association: No

Schools

  • Elementary School: Reading
  • Junior High Dist: Davis
  • High School: Viewmont
  • Middle Or Junior School: Centerville

Lot Info

  • Current Use: Single Family
  • Lot Size Sq Ft: 15681.6
  • Parcel #: 07-075-0002
  • Zoning Description: RES
  • Zoning: Single-Family

Tax Info

  • Tax Annual Amount: 3908.0

Map

Create a Home Valuation Report for This Property
The Home Valuation Report is an in-depth analysis detailing your home's value as well as a comparison with similar homes in the area

Tax History

We collect this data history from publicly available records. To have your information removed, we recommend requesting removal directly through your county’s website.

Year Tax Paid Tax Assessment Tax Assessment Total Assessment is a certain percentage of the fair market value that is determined by local assessors to be the total taxable value of land and additions on the property. Land Improvement
2025 $3,908 $0 $0 $0
Source: Public Records

Property History

We collect this data history from publicly available records. To have your information removed, we recommend requesting removal directly through your county’s website.

Date Event Price List to Sale Price per Sq Ft
07/02/2026 07/02/26 Pending -- -- --
07/01/2026 07/01/26 For Sale $705,000 -- $218 / Sq Ft
Source: UtahRealEstate.com

Source: UtahRealEstate.com

MLS Number: 2168438

UtahRealEstate.com

APN: 07-075-0002

Your Personal Tour Guide

Ask me questions while you tour the home.