
Ovi Ghosh
Howard Hanna
(440) 644-4487
93 Total Sales
2 in Euclid
$49K - $75K Price Range


Estimated Value: $170,006
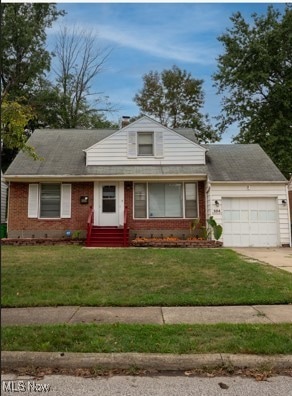
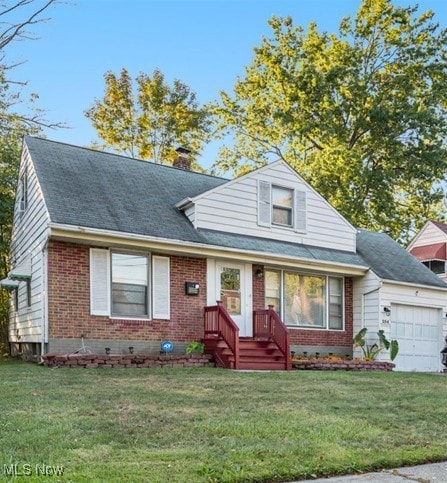
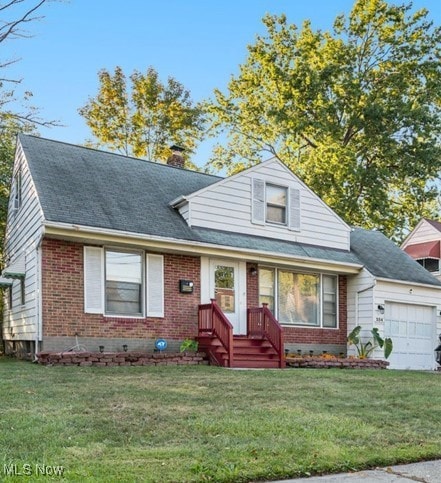
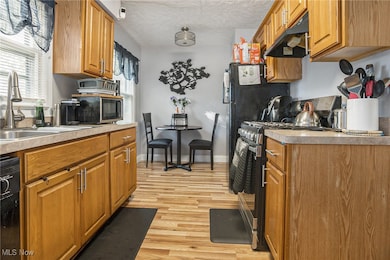
Welcome to this charming 4-bedroom, 1-bath Cape Cod offering 1,605 sq. ft. of comfortable living space. Step inside to a glamorous living room and a roomy eat-in kitchen, perfect for everyday meals and entertainment. Enjoy the convenience of an attached garage, a large backyard with a patio ideal for gatherings, and the added peace of mind with an included security system, exterior cameras, and a home warranty. Located in a prime Euclid neighborhood near shopping, parks, and beautiful Lake Erie, this home combines comfort, convenience, and community. Don't miss your chance to own this well-maintained gem. Schedule your showing today!
Last Agent to Sell the Property
Glasshouse Realty Group, LLC License #383918 Listed on: 09/26/2025
We collect this data history from publicly available records. To have your information removed, we recommend requesting removal directly through your county’s website.
Ovi Ghosh
Howard Hanna
(440) 644-4487
93 Total Sales
2 in Euclid
$49K - $75K Price Range
Tim Damiano
Real of Ohio
(216) 859-0871
157 Total Sales
4 in Euclid
$85K - $191K Price Range
Marty Emerman
Keller Williams Greater Metropolitan
(440) 485-3380
135 Total Sales
4 in Euclid
$10K - $206K Price Range
Michaleen & Bob Paul
Keller Williams Living
(440) 578-9961
140 Total Sales
1 in Euclid
$149,000 Price
Maureen Wlodarczyk
Keller Williams Living
(216) 930-2482
271 Total Sales
15 in Euclid
$59K - $210K Price Range
Phil Rogers
Russell Real Estate Services
(234) 278-1662
166 Total Sales
5 in Euclid
$38K - $125K Price Range
We collect this data history from publicly available records. To have your information removed, we recommend requesting removal directly through your county’s website.
| Date | Buyer | Sale Price | Title Company |
|---|---|---|---|
| $163,000 | Ohio Real Title | ||
| Key Desiree N | $99,900 | Harvard Title Agency | |
| Msh Capital Group Llc | -- | Nova Title Agency Inc | |
| Hill Mark | $82,000 | Nova Title Agency Inc | |
| Smartlandrs15 Llc | -- | Nova Title Agency Inc | |
| Smartlands 17 Llc | -- | None Available | |
| Federal Home Loan Mortgage Corporation | $35,000 | None Available | |
| Oneil Brian S | $107,000 | Attorney | |
| Cig Inc | $40,000 | Resource Title Agency Inc | |
| The Bank Of New York Trust Co Na | $66,000 | Attorney | |
| Allamby Melanie | $63,000 | -- | |
| Charter One Bank Fsb | $65,334 | -- | |
| Giancola Kimberly G | -- | -- | |
| David Giancola | -- | -- | |
| Giancola Jenny | -- | -- | |
| Giancola Jenny R | -- | -- | |
| Giancola Gisberto R | $37,500 | -- | |
| Kalifoot R M | -- | -- |
We collect this data history from publicly available records. To have your information removed, we recommend requesting removal directly through your county’s website.
| Date | Status | Borrower | Loan Amount |
|---|---|---|---|
| Open | $160,047 | ||
| Previous Owner | Key Desiree N | $98,090 | |
| Previous Owner | Hill Mark | $65,600 | |
| Previous Owner | Oneil Brian S | $96,300 | |
| Previous Owner | Cig Inc | $59,000 | |
| Previous Owner | Allamby Melanie | $59,850 |
We collect this data history from publicly available records. To have your information removed, we recommend requesting removal directly through your county’s website.
| Date | Event | Price | List to Sale | Price per Sq Ft | Prior Sale |
|---|---|---|---|---|---|
| 01/08/2026 01/08/26 | Sold | $163,000 | +2.5% | $68 / Sq Ft | |
| 12/01/2025 12/01/25 | Pending | -- | -- | -- | |
| 11/10/2025 11/10/25 | Price Changed | $159,000 | -3.6% | $67 / Sq Ft | |
| 09/26/2025 09/26/25 | For Sale | $165,000 | +65.2% | $69 / Sq Ft | |
| 06/25/2020 06/25/20 | Sold | $99,900 | 0.0% | $93 / Sq Ft | View Prior Sale |
| 05/08/2020 05/08/20 | Pending | -- | -- | -- | |
| 04/23/2020 04/23/20 | For Sale | $99,900 | +164.3% | $93 / Sq Ft | |
| 10/02/2017 10/02/17 | Sold | $37,800 | -5.3% | $35 / Sq Ft | View Prior Sale |
| 08/30/2017 08/30/17 | Pending | -- | -- | -- | |
| 07/24/2017 07/24/17 | For Sale | $39,900 | -- | $37 / Sq Ft |
We collect this data history from publicly available records. To have your information removed, we recommend requesting removal directly through your county’s website.
| Year | Tax Paid | Tax Assessment Tax Assessment Total Assessment is a certain percentage of the fair market value that is determined by local assessors to be the total taxable value of land and additions on the property. | Land | Improvement |
|---|---|---|---|---|
| 2025 | $3,464 | $52,185 | $7,875 | $44,310 |
| 2024 | $3,573 | $52,185 | $7,875 | $44,310 |
| 2023 | $3,019 | $34,970 | $5,710 | $29,260 |
| 2022 | $2,950 | $34,970 | $5,710 | $29,260 |
| 2021 | $3,282 | $34,970 | $5,710 | $29,260 |
| 2020 | $2,846 | $26,850 | $5,290 | $21,560 |
| 2019 | $2,564 | $76,700 | $15,100 | $61,600 |
| 2018 | $3,016 | $26,850 | $5,290 | $21,560 |
| 2017 | $3,050 | $26,530 | $4,270 | $22,260 |
| 2016 | $3,471 | $26,530 | $4,270 | $22,260 |
| 2015 | $2,787 | $26,530 | $4,270 | $22,260 |
| 2014 | $2,787 | $26,530 | $4,270 | $22,260 |
Seller's Agent in 2026
Asa Cox
Glasshouse Realty Group, LLC
(440) 622-3537
1,191 Total Sales
AE
Seller Co-Listing Agent in 2026
Angel Edge
Glasshouse Realty Group, LLC
(216) 835-1708
45 Total Sales
Buyer's Agent in 2026
Kyle Ward
Howard Hanna
(440) 639-0002
94 Total Sales
Seller's Agent in 2020
The Young Team
Keller Williams Greater Metropolitan
(216) 378-9618
206 Total Sales
DA
Buyer's Agent in 2020
Douglas Asp
CENTURY 21 DePiero & Associates, Inc.
(440) 823-8328
69 Total Sales
Seller's Agent in 2017
Paul Kleinhenz
Fathom Realty
(440) 570-6152
6 Total Sales
Source: MLS Now
MLS Number: 5137625
APN: 644-20-030
Disclaimer: Certain information contained herein is derived from information provided by parties other than Homes.com. All information provided is deemed reliable, but is not guaranteed to be accurate and should be independently verified.
IDX information is provided exclusively for personal, non-commercial use, and may not be used for any purpose other than to identify prospective properties consumers may be interested in purchasing. Information is deemed reliable but not guaranteed.
Ask me questions while you tour the home.