
Seller's Agent in 2025
Amy Shrader
RE/MAX
(423) 748-8811
466 Total Sales
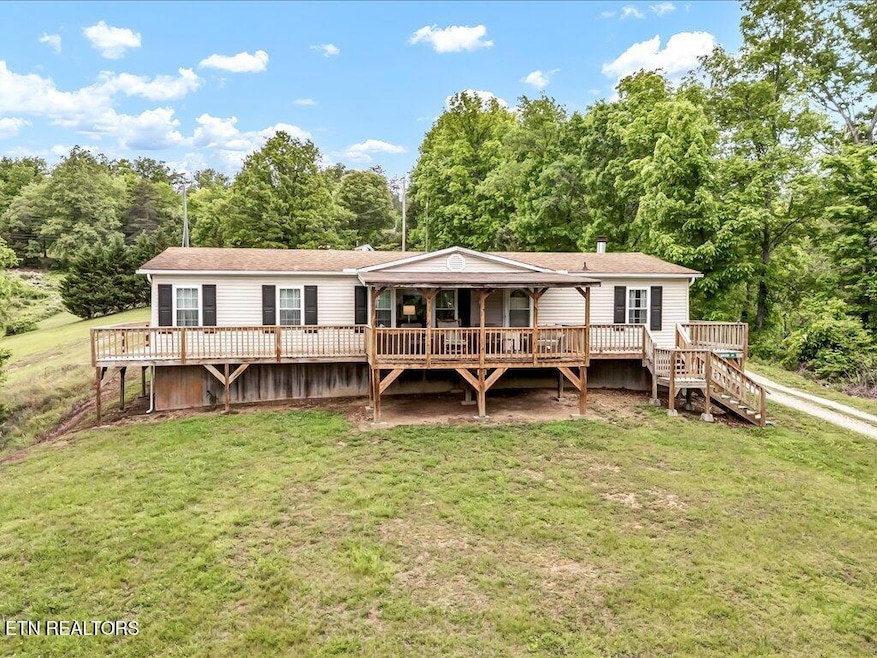


If you're dreaming of a place where you can slow down, stretch out, and breathe in the mountain air—this might be exactly what you've been looking for. This 3-bedroom, 2-bath manufactured home sits on 2.4 unrestricted acres just off Highway 11W, offering the kind of peace and privacy that's getting harder to find. The home features hardwood flooring in the living room, updated laminate in most of the living areas, and carpet in the primary bedroom for a cozy feel. The kitchen is open and spacious with painted oak cabinets, and there's a utility closet plus a dedicated laundry room with a pantry. One of the bedrooms even has its own wood-burning fireplace—perfect for creating a warm, relaxing retreat. Step outside and you'll find a wraparound porch and covered deck where you can sip your morning coffee or unwind at sunset while taking in the mountain views. There's a storage shed for your tools and toys, and with no restrictions, you've got the freedom to make the most of your land. You're just minutes from Cherokee Lake access, 20 miles to Morristown, 30 to Knoxville, and 45 to Dollywood. Whether you're looking to garden, raise a few chickens, or just enjoy life on your own terms, this spot makes it easy to do just that. If you've been waiting for a move-in ready home with space, views, and freedom—this one deserves a look.
Last Agent to Sell the Property
ReMax Real Estate Ten License #324868 Listed on: 05/12/2025
We collect this data history from publicly available records. To have your information removed, we recommend requesting removal directly through your county’s website.
We collect this data history from publicly available records. To have your information removed, we recommend requesting removal directly through your county’s website.
| Date | Buyer | Sale Price | Title Company |
|---|---|---|---|
| $250,000 | Lakeway Title | ||
| $220,000 | Lakeway Title | ||
| $25,000 | -- | ||
| $15,000 | -- | ||
| $1,200 | -- | ||
| $1,000 | -- |
We collect this data history from publicly available records. To have your information removed, we recommend requesting removal directly through your county’s website.
| Date | Status | Borrower | Loan Amount |
|---|---|---|---|
| Open | $237,500 |
We collect this data history from publicly available records. To have your information removed, we recommend requesting removal directly through your county’s website.
| Date | Event | Price | List to Sale | Price per Sq Ft |
|---|---|---|---|---|
| 07/28/2025 07/28/25 | Sold | $250,000 | 0.0% | $203 / Sq Ft |
| 05/16/2025 05/16/25 | Pending | -- | -- | -- |
| 05/12/2025 05/12/25 | For Sale | $250,000 | -- | $203 / Sq Ft |
We collect this data history from publicly available records. To have your information removed, we recommend requesting removal directly through your county’s website.
| Year | Tax Paid | Tax Assessment Tax Assessment Total Assessment is a certain percentage of the fair market value that is determined by local assessors to be the total taxable value of land and additions on the property. | Land | Improvement |
|---|---|---|---|---|
| 2025 | $423 | $18,000 | $7,750 | $10,250 |
| 2024 | $423 | $18,000 | $7,750 | $10,250 |
| 2023 | $423 | $18,000 | $7,750 | $10,250 |
| 2022 | $413 | $18,000 | $7,750 | $10,250 |
| 2021 | $413 | $18,000 | $7,750 | $10,250 |
| 2020 | $411 | $18,000 | $7,750 | $10,250 |
| 2019 | $411 | $14,675 | $8,600 | $6,075 |
| 2018 | $327 | $13,525 | $8,600 | $4,925 |
| 2017 | $327 | $13,525 | $8,600 | $4,925 |
| 2016 | $327 | $13,525 | $8,600 | $4,925 |
| 2015 | $429 | $13,525 | $8,600 | $4,925 |
| 2014 | $429 | $17,175 | $0 | $0 |
Seller's Agent in 2025
Amy Shrader
RE/MAX
(423) 748-8811
466 Total Sales
Seller Co-Listing Agent in 2025
Michelle Hodges
RE/MAX
(423) 307-3980
265 Total Sales
Buyer's Agent in 2025
Charity Pickering
Capstone Realty Group
(865) 584-4000
37 Total Sales
Source: East Tennessee REALTORS® MLS
MLS Number: 1300648
Disclaimer: Certain information contained herein is derived from information provided by parties other than Homes.com. All information provided is deemed reliable, but is not guaranteed to be accurate and should be independently verified.
IDX information is provided exclusively for personal, non-commercial use, and may not be used for any purpose other than to identify prospective properties consumers may be interested in purchasing. Information is deemed reliable but not guaranteed.
Listing Information presented by local MLS brokerage: Ten-X, LLC dba Homes.com, local broker - Arlene Richardson - 888-952-6393 - 17600 Laguna Canyon Rd, Irvine, CA 92618.
Ask me questions while you tour the home.