
Allison Bourn
Revinre
(877) 589-9685
60 Total Sales
2 in Central Mesa East
$312K - $532K Price Range
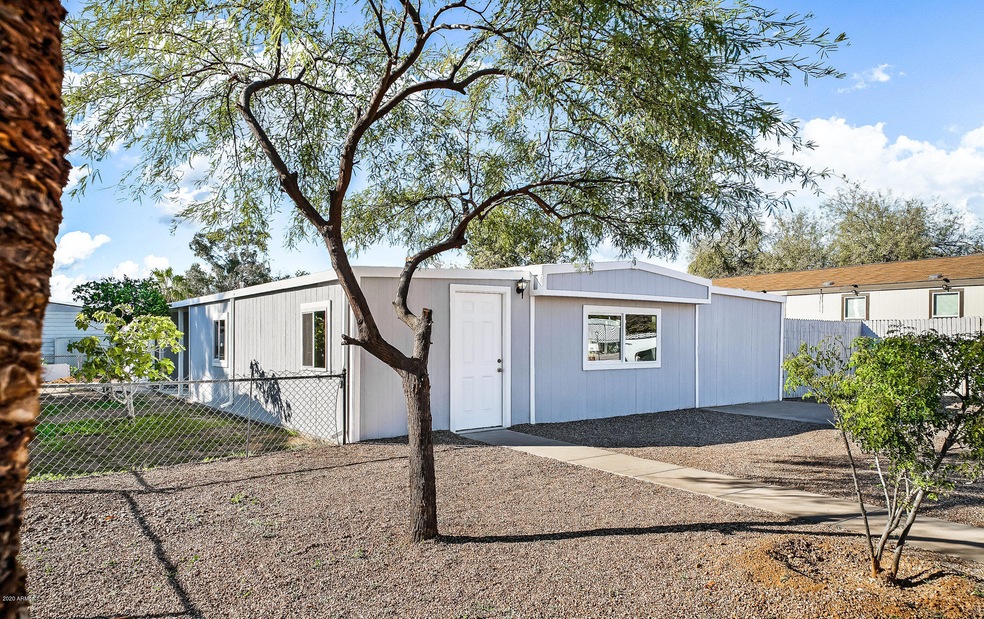
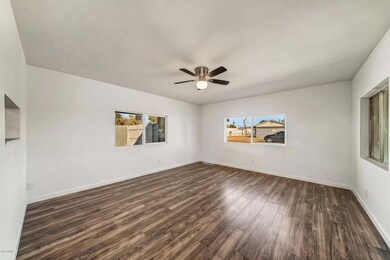

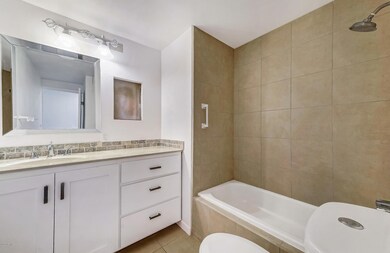
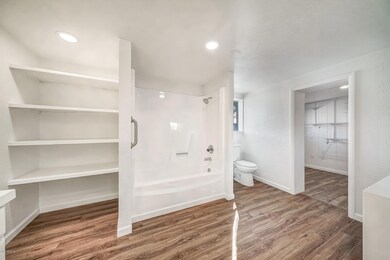

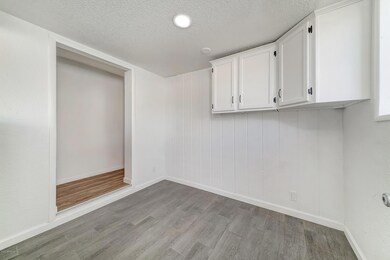
254 S 91st Way is a newly remodeled 2 bedroom, 2 bathroom home filled with luxurious upgrades. Throughout the home you will notice there really isn't much that isn't brand new such as a massive RV Gate, pergola outback (great for entertaining), brand new wood laminate flooring, recessed lighting, and so much more. The heart of this home is the kitchen and it is a dream come true with white shaker cabinets, eat- in kitchen, ample cabinet space, stainless steel appliances, upgraded modern kitchen faucet, and a gorgeous stone backsplash that complements the countertop perfectly. The master suite is the perfect size and the luxurious bathroom and large walk-in closet features a ton extra storage space and dual vanities. (CLICK TO READ MORE) This home boasts all of the best upgrades and is in an ideal location just minutes from the freeway. It will not last long, come call it home TODAY!
Last Agent to Sell the Property
eXp Realty License #SA668958000 Listed on: 02/06/2020
We collect this data history from publicly available records. To have your information removed, we recommend requesting removal directly through your county’s website.
Allison Bourn
Revinre
(877) 589-9685
60 Total Sales
2 in Central Mesa East
$312K - $532K Price Range
Craig Peck
RE/MAX Foothills
(623) 900-1712
41 Total Sales
1 in Central Mesa East
$329,900 Price
Ruben Luna
eXp Realty
(623) 323-9793
2,311 Total Sales
7 in Central Mesa East
$289K - $400K Price Range
Lala Smith
eXp Realty
(602) 900-1668
438 Total Sales
1 in Central Mesa East
$329,000 Price
Lynette Clemens
Keller Williams Realty Sonoran Living
(833) 558-7589
151 Total Sales
3 in Central Mesa East
$264K - $438K Price Range
Sonia Silva
My Home Group Real Estate
(623) 745-2717
150 Total Sales
2 in Central Mesa East
$435K - $510K Price Range
We collect this data history from publicly available records. To have your information removed, we recommend requesting removal directly through your county’s website.
| Date | Buyer | Sale Price | Title Company |
|---|---|---|---|
| $155,000 | Great American Ttl Agcy Inc | ||
| The Rock Group Llc | $70,000 | Great American Title Agency | |
| Harney Tracy | $60,000 | Clear Title Agency Of Az Llc | |
| Hicks Homes Llc | $42,500 | Clear Title Agency Of Az Llc | |
| Hirstius Robert F | -- | None Available | |
| Hirstlus Robert F | $19,098 | Security Title Agency | |
| Haymaker Edward J | $35,751 | Capital Title Agency |
We collect this data history from publicly available records. To have your information removed, we recommend requesting removal directly through your county’s website.
| Date | Status | Borrower | Loan Amount |
|---|---|---|---|
| Previous Owner | $35,000 | ||
| Previous Owner | Harney Tracy | $60,000 |
We collect this data history from publicly available records. To have your information removed, we recommend requesting removal directly through your county’s website.
| Date | Event | Price | List to Sale | Price per Sq Ft | Prior Sale |
|---|---|---|---|---|---|
| 03/20/2020 03/20/20 | Sold | $155,000 | -1.3% | $146 / Sq Ft | |
| 03/11/2020 03/11/20 | Pending | -- | -- | -- | |
| 02/19/2020 02/19/20 | Price Changed | $157,000 | -1.9% | $147 / Sq Ft | |
| 02/06/2020 02/06/20 | For Sale | $160,000 | +276.5% | $150 / Sq Ft | |
| 11/23/2016 11/23/16 | Sold | $42,500 | -3.4% | $54 / Sq Ft | View Prior Sale |
| 11/09/2016 11/09/16 | Pending | -- | -- | -- | |
| 11/04/2016 11/04/16 | For Sale | $44,000 | -- | $56 / Sq Ft |
We collect this data history from publicly available records. To have your information removed, we recommend requesting removal directly through your county’s website.
| Year | Tax Paid | Tax Assessment Tax Assessment Total Assessment is a certain percentage of the fair market value that is determined by local assessors to be the total taxable value of land and additions on the property. | Land | Improvement |
|---|---|---|---|---|
| 2025 | $429 | $4,758 | ||
| 2024 | $434 | $4,531 | ||
| 2023 | $434 | $4,910 | $3,600 | $1,310 |
| 2022 | $423 | $4,110 | $2,900 | $1,210 |
| 2021 | $496 | $3,980 | $2,790 | $1,190 |
| 2020 | $367 | $3,860 | $2,680 | $1,180 |
| 2019 | $381 | $4,170 | $2,510 | $1,660 |
| 2018 | $381 | $4,080 | $2,410 | $1,670 |
| 2017 | $367 | $3,890 | $2,310 | $1,580 |
| 2016 | $388 | $4,000 | $2,390 | $1,610 |
| 2015 | $376 | $3,930 | $2,350 | $1,580 |
Seller's Agent in 2020
Michelle O'Connell
eXp Realty
(480) 270-4404
6 in this area
328 Total Sales
Buyer's Agent in 2020
Kimberly Holmes
Cactus Mountain Properties, LLC
(480) 570-6584
3 in this area
65 Total Sales
CW
Seller's Agent in 2016
Connie Walker
DPR Realty
(480) 986-4172
3 in this area
12 Total Sales
BH
Buyer's Agent in 2016
Bryan Hicks
HomeSmart
Source: Arizona Regional Multiple Listing Service (ARMLS)
MLS Number: 6033464
Disclaimer: Certain information contained herein is derived from information provided by parties other than Homes.com. All information provided is deemed reliable, but is not guaranteed to be accurate and should be independently verified.
All information should be verified by the recipient and none is guaranteed as accurate by ARMLS
Listing Information presented by local MLS brokerage: Ten-X, local REALTOR®- Arlene Richardson - (888)-952-6393
Ask me questions while you tour the home.