
Seller's Agent in 2025
Jessica Zorio
Legend Realty Madison, LLC
(865) 567-8884
46 Total Sales
Estimated Value: $512,000 - $606,000
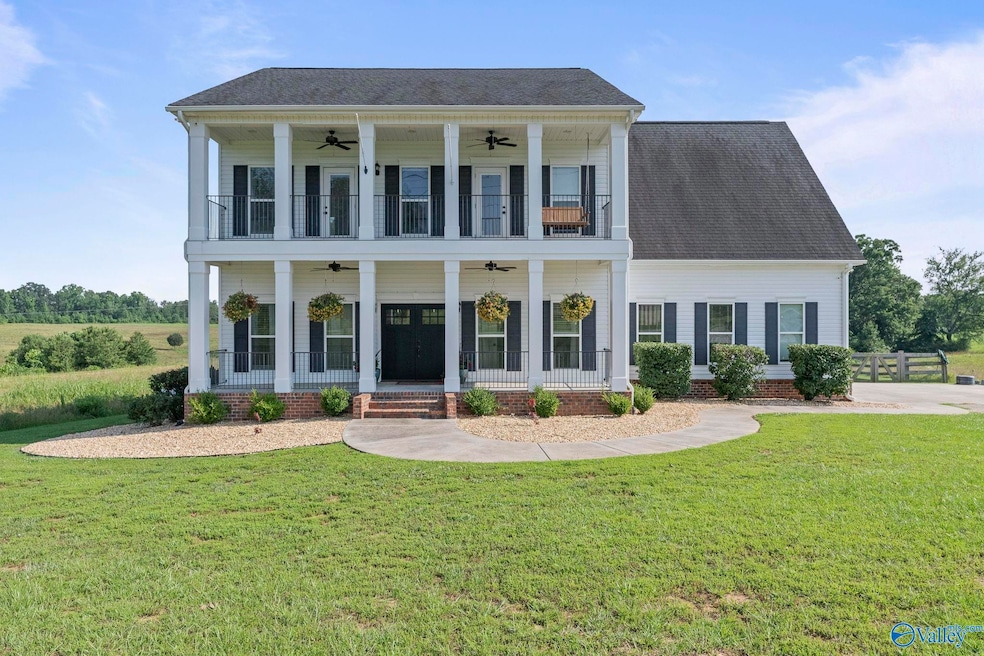
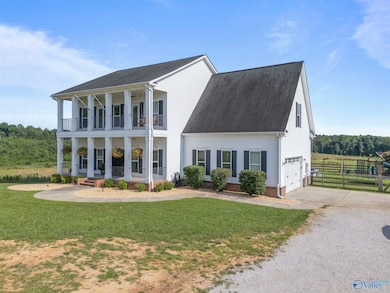
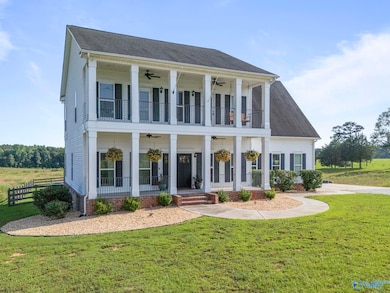
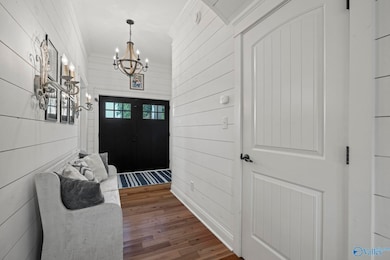
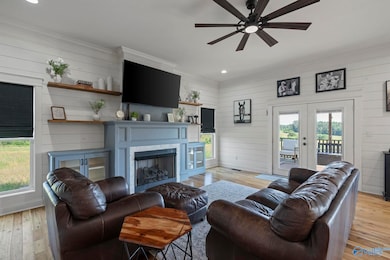
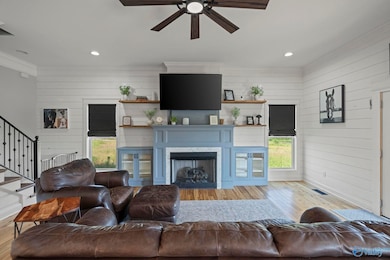
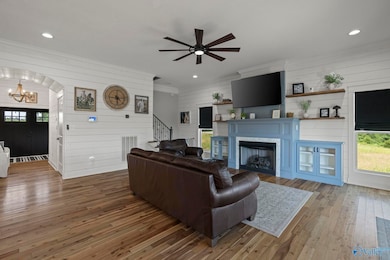
Elegance meets comfort in this beautifully appointed 5bed, 3bath home nestled on 2 picturesque acres. The stately 2level front porch sets the tone for this exquisite farmhouse retreat just minutes from town. The heart of the home is a gourmet kitchen with marble counters, custom soft-close cabinets, & extra island storage. The luxurious primary suite includes soaking tub, walk-in closet, & private sunroom—ideal for a reading nook or home gym. The spacious layout includes a dedicated office thoughtfully positioned for privacy, & a main-level bedroom ideal for guests. Step outside & enjoy the covered back deck & tranquility of surroundings. Conveniently located 10mins to schools & shopping.
Last Agent to Sell the Property
Legend Realty Madison, LLC License #146880 Listed on: 06/13/2025
We collect this data history from publicly available records. To have your information removed, we recommend requesting removal directly through your county’s website.
We collect this data history from publicly available records. To have your information removed, we recommend requesting removal directly through your county’s website.
| Date | Buyer | Sale Price | Title Company |
|---|---|---|---|
| $525,000 | None Listed On Document | ||
| $409,700 | None Available | ||
| -- | None Available |
We collect this data history from publicly available records. To have your information removed, we recommend requesting removal directly through your county’s website.
| Date | Status | Borrower | Loan Amount |
|---|---|---|---|
| Closed | $410,000 | ||
| Closed | $362,598 | ||
| Closed | $268,000 |
We collect this data history from publicly available records. To have your information removed, we recommend requesting removal directly through your county’s website.
| Date | Event | Price | List to Sale | Price per Sq Ft | Prior Sale |
|---|---|---|---|---|---|
| 04/13/2026 04/13/26 | Off Market | $525,000 | -- | -- | |
| 07/14/2025 07/14/25 | Sold | $525,000 | -2.8% | $192 / Sq Ft | |
| 06/26/2025 06/26/25 | Pending | -- | -- | -- | |
| 06/13/2025 06/13/25 | For Sale | $539,955 | +61.2% | $197 / Sq Ft | |
| 06/22/2020 06/22/20 | Sold | $335,000 | -4.3% | $121 / Sq Ft | View Prior Sale |
| 05/29/2020 05/29/20 | Pending | -- | -- | -- | |
| 05/15/2020 05/15/20 | For Sale | $350,000 | -- | $126 / Sq Ft |
We collect this data history from publicly available records. To have your information removed, we recommend requesting removal directly through your county’s website.
| Year | Tax Paid | Tax Assessment Tax Assessment Total Assessment is a certain percentage of the fair market value that is determined by local assessors to be the total taxable value of land and additions on the property. | Land | Improvement |
|---|---|---|---|---|
| 2025 | $1,658 | $44,850 | $3,480 | $41,370 |
| 2024 | $1,674 | $46,200 | $3,760 | $42,440 |
| 2023 | $1,658 | $44,850 | $3,480 | $41,370 |
| 2022 | $1,513 | $41,880 | $3,160 | $38,720 |
| 2021 | $930 | $31,670 | $2,160 | $29,510 |
| 2020 | $930 | $52,600 | $1,680 | $50,920 |
Seller's Agent in 2025
Jessica Zorio
Legend Realty Madison, LLC
(865) 567-8884
46 Total Sales
Seller Co-Listing Agent in 2025
John Zorio
Legend Realty Madison, LLC
(865) 712-0608
31 Total Sales
Buyer's Agent in 2025
Leighann Turner
RE/MAX
(256) 303-1519
271 Total Sales
M
Seller's Agent in 2020
Morgan Jones
MarMac Real Estate
N
Buyer's Agent in 2020
NON-MLS AGENT
NON-MLS OFFICE
Source: ValleyMLS.com
MLS Number: 21891651
APN: 13-03-06-0-000-001.001
Disclaimer: Certain information contained herein is derived from information provided by parties other than Homes.com. All information provided is deemed reliable, but is not guaranteed to be accurate and should be independently verified.
Properties marked with this icon are provided courtesy of the Valley MLS IDX Database. Some or all of the listings displayed may not belong to the firm whose website is being visited.
All information provided is deemed reliable but is not guaranteed and should be independently verified.
Copyright 2026 Valley MLS
Ask me questions while you tour the home.