NOT LISTED FOR SALE

Estimated Value: $452,000 - $735,000

3 Beds
2 Baths
1,534 Sq Ft
$376/Sq Ft Est. Value

Highlights

  • Vaulted Ceiling
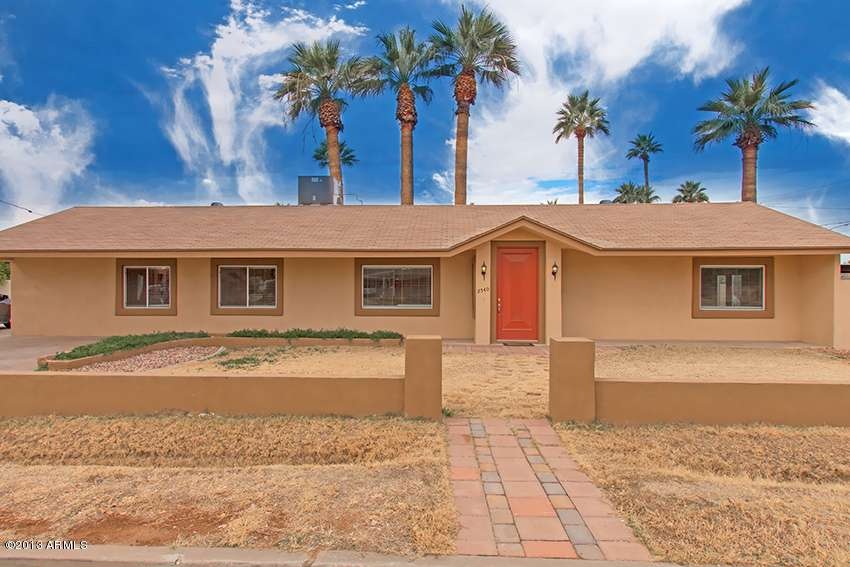
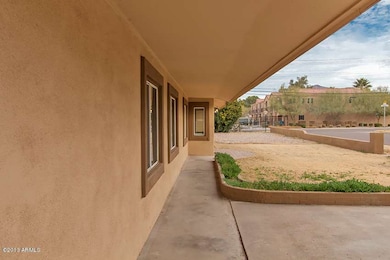
  • Corner Lot
  • No HOA
  • Phoenix Coding Academy Rated A
  • Private Yard
  • Double Pane Windows

About This Home

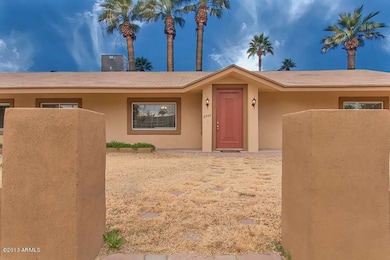

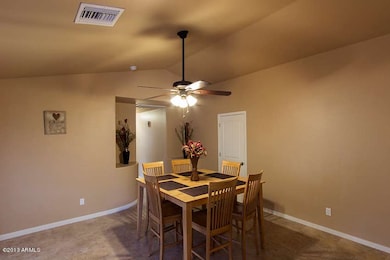
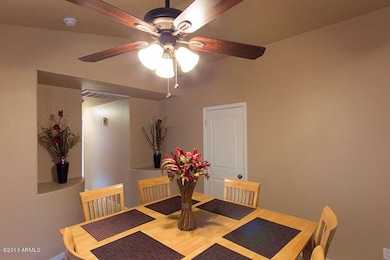
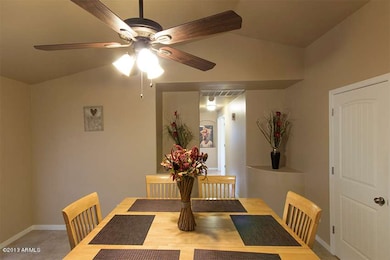
Wonderfully warm designer choices in this completely redesigned Orangedale District entertainers home. Open great room with vaulted ceilings, energy efficient touches, granite counters with stainless steel package sitting on a corner lot! You will love the intelligent floor plan with walk in pantry, split level bar top for serving and just a stones throw from Arcadia! Cooking with gas for the best cuisine complimenting the warm pendant lighting makes for a wonderful dinner evening. French doors open to the yard from the great room giving an expansive look and feel. This home is the perfect blend of warmth, functionality and fantastic location.

Last Agent to Sell the Property

Greg Bilbro

Sterling Fine Properties License #SA634920000 Listed on: 01/25/2013

Last Buyer's Agent

David Benton

AXIS Real Estate License #SA578109000

Create a Home Valuation Report for This Property
The Home Valuation Report is an in-depth analysis detailing your home's value as well as a comparison with similar homes in the area

Home Details

Home Type

  • Single Family

Est. Annual Taxes

  • $1,302

Year Built

  • Built in 1960

Lot Details

  • 10,089 Sq Ft Lot
  • Wood Fence
  • Block Wall Fence
  • Corner Lot
  • Front and Back Yard Sprinklers
  • Private Yard
  • Grass Covered Lot

Parking

  • 1 Open Parking Space

Home Design

  • Wood Frame Construction
  • Composition Roof
  • Stucco

Interior Spaces

  • 1,534 Sq Ft Home
  • 1-Story Property
  • Vaulted Ceiling
  • Ceiling Fan
  • Double Pane Windows
  • Washer and Dryer Hookup

Kitchen

  • Breakfast Bar
  • Built-In Microwave
  • Kitchen Island

Flooring

  • Carpet
  • Tile

Bedrooms and Bathrooms

  • 3 Bedrooms
  • Remodeled Bathroom
  • 2 Bathrooms

Schools

  • Orangedale Junior High Prep Academy

Utilities

  • Central Air
  • Heating System Uses Natural Gas
  • High Speed Internet
  • Cable TV Available

Listing and Financial Details

  • Tax Lot 24
  • Assessor Parcel Number 126-17-021-B

Community Details

Overview

  • No Home Owners Association
  • Association fees include no fees
  • Orangedale Subdivision

Recreation

  • Bike Trail

Home Details

Home Type

Single Family

Est. Annual Taxes

$1,302

Year Built

Built in 1960

Lot Details

10,089 Sq Ft Lot

Listing Details

  • Cross Street: Thomas & 48th Street
  • Legal Info Range: 4E
  • Property Type: Residential
  • Ownership: Fee Simple
  • HOA #2: N
  • HOA #3 Fee: N
  • Association Fees Land Lease Fee: N
  • Recreation Center Fee 2: N
  • Recreation Center Fee: N
  • Basement: N
  • Energy Green Feature H E R S Rating: N
  • Updated Partial or Full Bathrooms: Full
  • Bathrooms Year Updated: 2010
  • Updated Floors: Full
  • Items Updated Floor Yr Updated: 2010
  • Updated Heating or Cooling Units: Full
  • Items Updated Ht Cool Yr Updated: 2010
  • Updated Kitchen: Full
  • Items Updated Kitchen Yr Updated: 2010
  • Updated Plumbing: Full
  • Items Updated Plmbg Yr Updated: 2010
  • Updated Roof: Partial
  • Updated Wiring: Full
  • Items Updated Wiring Yr Updated: 2010
  • Parking Spaces Slab Parking Spaces: 1.0
  • Year Built: 1960
  • Tax Year: 2012
  • Property Sub Type: Single Family Residence
  • Horses: No
  • Lot Size Acres: 0.23
  • Subdivision Name: Orangedale
  • Architectural Style: Ranch
  • Tax Parcel Letter: B
  • General Property Description:PriceSqFt: 104.3
  • Dining Area:Breakfast Bar: Yes
  • Cooling:Ceiling Fan(s): Yes
  • Technology:Cable TV Avail: Yes
  • Cooling:Central Air: Yes
  • Water Source City Water: Yes
  • Technology:High Speed Internet: Yes
  • Special Features: None

Interior Features

  • Basement: None
  • Flooring: Carpet, Tile
  • Basement YN: No
  • Spa Features: None
  • Total Bedrooms: 3
  • Fireplace: No
  • Interior Amenities: High Speed Internet, Breakfast Bar, Vaulted Ceiling(s), Kitchen Island, 3/4 Bath Master Bdrm
  • Living Area: 1534.0
  • Stories: 1
  • Window Features: Dual Pane
  • Kitchen Features:Built-in Microwave: Yes
  • Kitchen Features:Kitchen Island: Yes
  • Community Features:BikingWalking Path: Yes
  • Other Rooms:Great Room: Yes
  • Kitchen Features:Walk-in Pantry: Yes

Exterior Features

  • Fencing: Block, Wood
  • Exterior Features: Private Yard
  • Lot Features: Sprinklers In Rear, Sprinklers In Front, Corner Lot, Gravel/Stone Front, Gravel/Stone Back, Grass Front, Grass Back
  • Pool Features: None
  • Pool Private: No
  • Disclosures: None
  • Construction Type: Stucco, Wood Frame, Painted
  • Roof: Composition
  • Construction:Frame - Wood: Yes
  • Exterior Features:Pvt Yrd(s)Crtyrd(s): Yes
  • General Property Description:Community Pool YN2: No
  • General Property Description:Private Pool YN2: No

Garage/Parking

  • Open Parking Spaces: 1.0

Utilities

  • Cooling: Central Air, Ceiling Fan(s), Programmable Thmstat
  • Heating: Natural Gas
  • Laundry Features: Wshr/Dry HookUp Only
  • Cooling Y N: Yes
  • Heating Yn: Yes
  • Water Source: City Water
  • Heating:Natural Gas: Yes

Condo/Co-op/Association

  • Community Features: Biking/Walking Path
  • Association: No

Association/Amenities

  • Association Fees:HOA YN2: N
  • Association Fees:PAD Fee YN2: N
  • Association Fees:Cap ImprovementImpact Fee _percent_: $
  • Association Fees:Cap ImprovementImpact Fee 2 _percent_: $
  • Association Fee Incl:No Fees: Yes

Fee Information

  • Association Fee Includes: No Fees

Schools

  • Elementary School: Orangedale Junior High Prep Academy
  • Junior High Dist: Phoenix Union High School District
  • Middle Or Junior School: Orangedale Junior High Prep Academy

Lot Info

  • Land Lease: No
  • Lot Size Sq Ft: 10089.0
  • Parcel #: 126-17-021-B

Building Info

  • Builder Name: Unknown

Tax Info

  • Tax Annual Amount: 1302.36
  • Tax Book Number: 126.00
  • Tax Lot: 24
  • Tax Map Number: 17.00

Ownership History

We collect this data history from publicly available records. To have your information removed, we recommend requesting removal directly through your county’s website.

Date Name Owned For Owner Type

Purchase Details

Closed on
May 24, 2017
Sold by
Candelaria Mindy Christina
Bought by
Current Estimated Value
$576,361

Home Financials for this Owner

Home Financials are based on the most recent Mortgage that was taken out on this home.
Original Mortgage
$150,749
Outstanding Balance
$122,555
Interest Rate
4.08%
Mortgage Type
New Conventional
Estimated Equity
$453,806

Purchase Details

Listed on
Jan 25, 2013
Closed on
Apr 23, 2013
Sold by
Loa Ventures Llc
Bought by
Candelaria Mindy Christina and Gonzales Miguel
Seller's Agent
Greg Bilbro
Sterling Fine Properties
Buyer's Agent
David Benton
AXIS Real Estate
List Price
$189,900
Sold Price
$160,000
Premium/Discount to List
-$29,900
-15.75%

Home Financials for this Owner

Home Financials are based on the most recent Mortgage that was taken out on this home.
Avg. Annual Appreciation
10.08%
Original Mortgage
$157,102
Interest Rate
3.75%
Mortgage Type
FHA

Purchase Details

Closed on
May 25, 2010
Sold by
Lnv Corporation
Bought by
L O A Ventures Llc

Home Financials for this Owner

Home Financials are based on the most recent Mortgage that was taken out on this home.
Original Mortgage
$79,807
Interest Rate
5.03%
Mortgage Type
Purchase Money Mortgage

Purchase Details

Closed on
Apr 10, 2009
Sold by
Carter Phillip A
Bought by
Lnv Corporation

Purchase Details

Closed on
Oct 25, 2007
Sold by
Carter Phil
Bought by
Montegrosso Enrico

Purchase Details

Closed on
Jan 27, 2005
Sold by
Ebert Jennifer D
Bought by
Carter Phil

Home Financials for this Owner

Home Financials are based on the most recent Mortgage that was taken out on this home.
Original Mortgage
$154,850
Interest Rate
7.5%
Mortgage Type
New Conventional

Purchase Details

Closed on
Jul 16, 2002
Sold by
Garcia Adrian and Orozco Rosa Maria
Bought by
Ebert Jennifer D

Home Financials for this Owner

Home Financials are based on the most recent Mortgage that was taken out on this home.
Original Mortgage
$126,760
Interest Rate
6.7%
Mortgage Type
New Conventional

Purchase Details

Closed on
Sep 15, 1995
Sold by
Smith R Jed
Bought by
Garcia Adrian and Orozco Rosa Maria
Source: Public Records

Home Values in the Area

Source: Public Records

Average Home Value in this Area


Source: Public Records

Agents Specializing in Camelback East Village, AZ

See All Agents

Purchase History

We collect this data history from publicly available records. To have your information removed, we recommend requesting removal directly through your county’s website.

Date Buyer Sale Price Title Company
-- Dhi Title Agency
Candelaria Mindy Christina $160,000 Fidelity National Title Agen
L O A Ventures Llc $78,000 First American Title Ins Co
Lnv Corporation $154,000 Accommodation
Montegrosso Enrico $334,000 Capital Title Agency Inc
Carter Phil $163,000 Capital Title Agency Inc
Ebert Jennifer D $128,750 Equity Title Agency Inc
Garcia Adrian $79,000 Chicago Title Insurance Co
Source: Public Records

Mortgage History

We collect this data history from publicly available records. To have your information removed, we recommend requesting removal directly through your county’s website.

Date Status Borrower Loan Amount
Open $150,749
Previous Owner Candelaria Mindy Christina $157,102
Previous Owner L O A Ventures Llc $79,807
Previous Owner Carter Phil $154,850
Previous Owner Ebert Jennifer D $126,760
Source: Public Records

Tax History

We collect this data history from publicly available records. To have your information removed, we recommend requesting removal directly through your county’s website.

Year Tax Paid Tax Assessment Tax Assessment Total Assessment is a certain percentage of the fair market value that is determined by local assessors to be the total taxable value of land and additions on the property. Land Improvement
2025 $1,649 $14,726
2024 $1,531 $14,025
2023 $1,531 $36,310 $7,260 $29,050
2022 $1,471 $24,470 $4,890 $19,580
2021 $1,515 $22,250 $4,450 $17,800
2020 $1,485 $23,250 $4,650 $18,600
2019 $1,482 $20,310 $4,060 $16,250
2018 $1,387 $19,080 $3,810 $15,270
2017 $1,324 $17,350 $3,470 $13,880
2016 $1,296 $15,070 $3,010 $12,060
2015 $1,220 $11,700 $2,340 $9,360
Source: Public Records

Agents Affiliated with this Home

  • Section Image
  • Section Image
See All Agents

Map

Source: Arizona Regional Multiple Listing Service (ARMLS)

MLS Number: 4880740

Arizona Regional Multiple Listing Service (ARMLS)

APN: 126-17-021B

Your Personal Tour Guide

Ask me questions while you tour the home.